|
|||||||||||||||||||||||||||||||||||||||||||||||||||||||||||||||||||||||||||||||||||||||||||||||||||||||||||||||||||||||||||||||||||||||||||||||||||||||||||||||||||||||||||||||||||||||||||||||||||||||||||||||||||||||||||||||||||||||||||||||||||||||||||||||||||||||||||||||||||||||||||||||||||||||||||||||||||||||||||||||||||||||||||||||||||||||||||||||||||||||||||||||||||||||||||||||||||||||||||||||||||||||||||||||||||||||||||||||||||||||||||||||||||||||||||||||||||||||||||||||||||||||||||||||||||||||||||||||||||||||||||||||||||||||||||||||||||||||||||||||||||||||||||||||||||||||||||||||||||||||||||||||||||||||||||||||||||||||||||||||||||||||||||||||||||||||||||||||||||||||||||||||||||||||||||||||||||||||||||||||||||||||||||||||||||||||||||||||||||||||||||||||||||||||||||||||||||||||||||||||||||||||||||||||||||||||||||||||||||||||||||||||||||||||||||||||||||||||||||||||||||||||||||||||||||||||||||||||||||||||||||||||||||||||||||||||||||||||||||||||||||||||||||||||||||||||||||||||||||||||
|
Home
Single Family Condo Multi-Family Land Commercial/Industrial Mobile Home Rental All Show Open Houses Only Showing listings 1 - 50 of 72: First Page Previous Page Next Page Last Page $299,900
MLS #73533415 - Condo
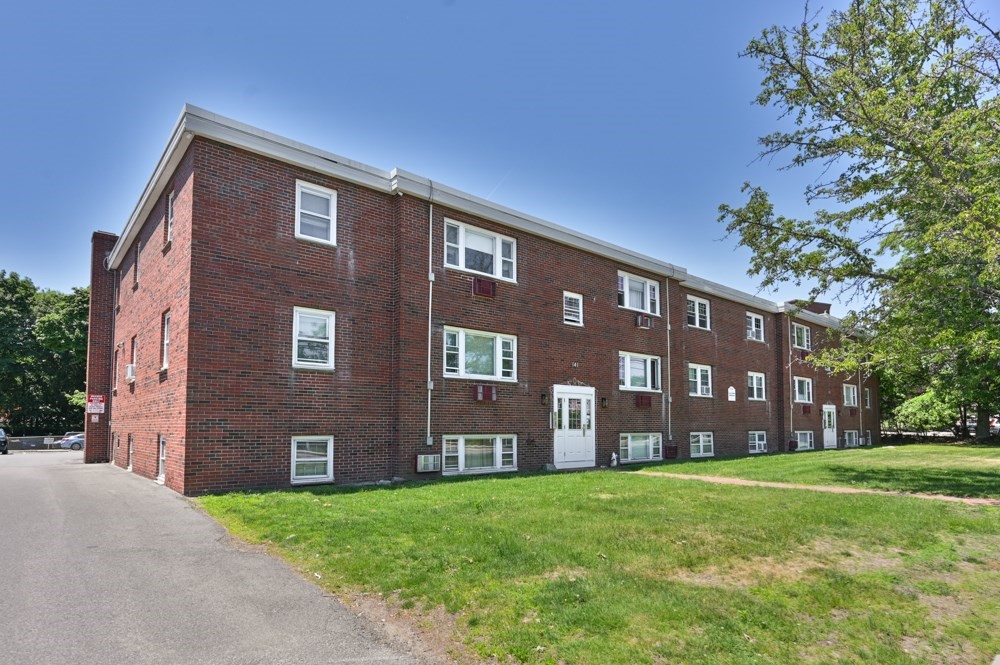
Centrally located just minutes to 93 and public transit, 141 Willard St gives you the opportunity to both customize your home and live affordably just minutes from Boston. Featuring 2 bedrooms, 1 bathroom, and a wonderfully open kitchen/dining/living area, this home works for a variety of buyers who want stability at an attractive price point.
Listing Office: Leading Edge Real Estate, Listing Agent: Kristin Weekley 
22 photos
$320,000
MLS #73581125 - Condo
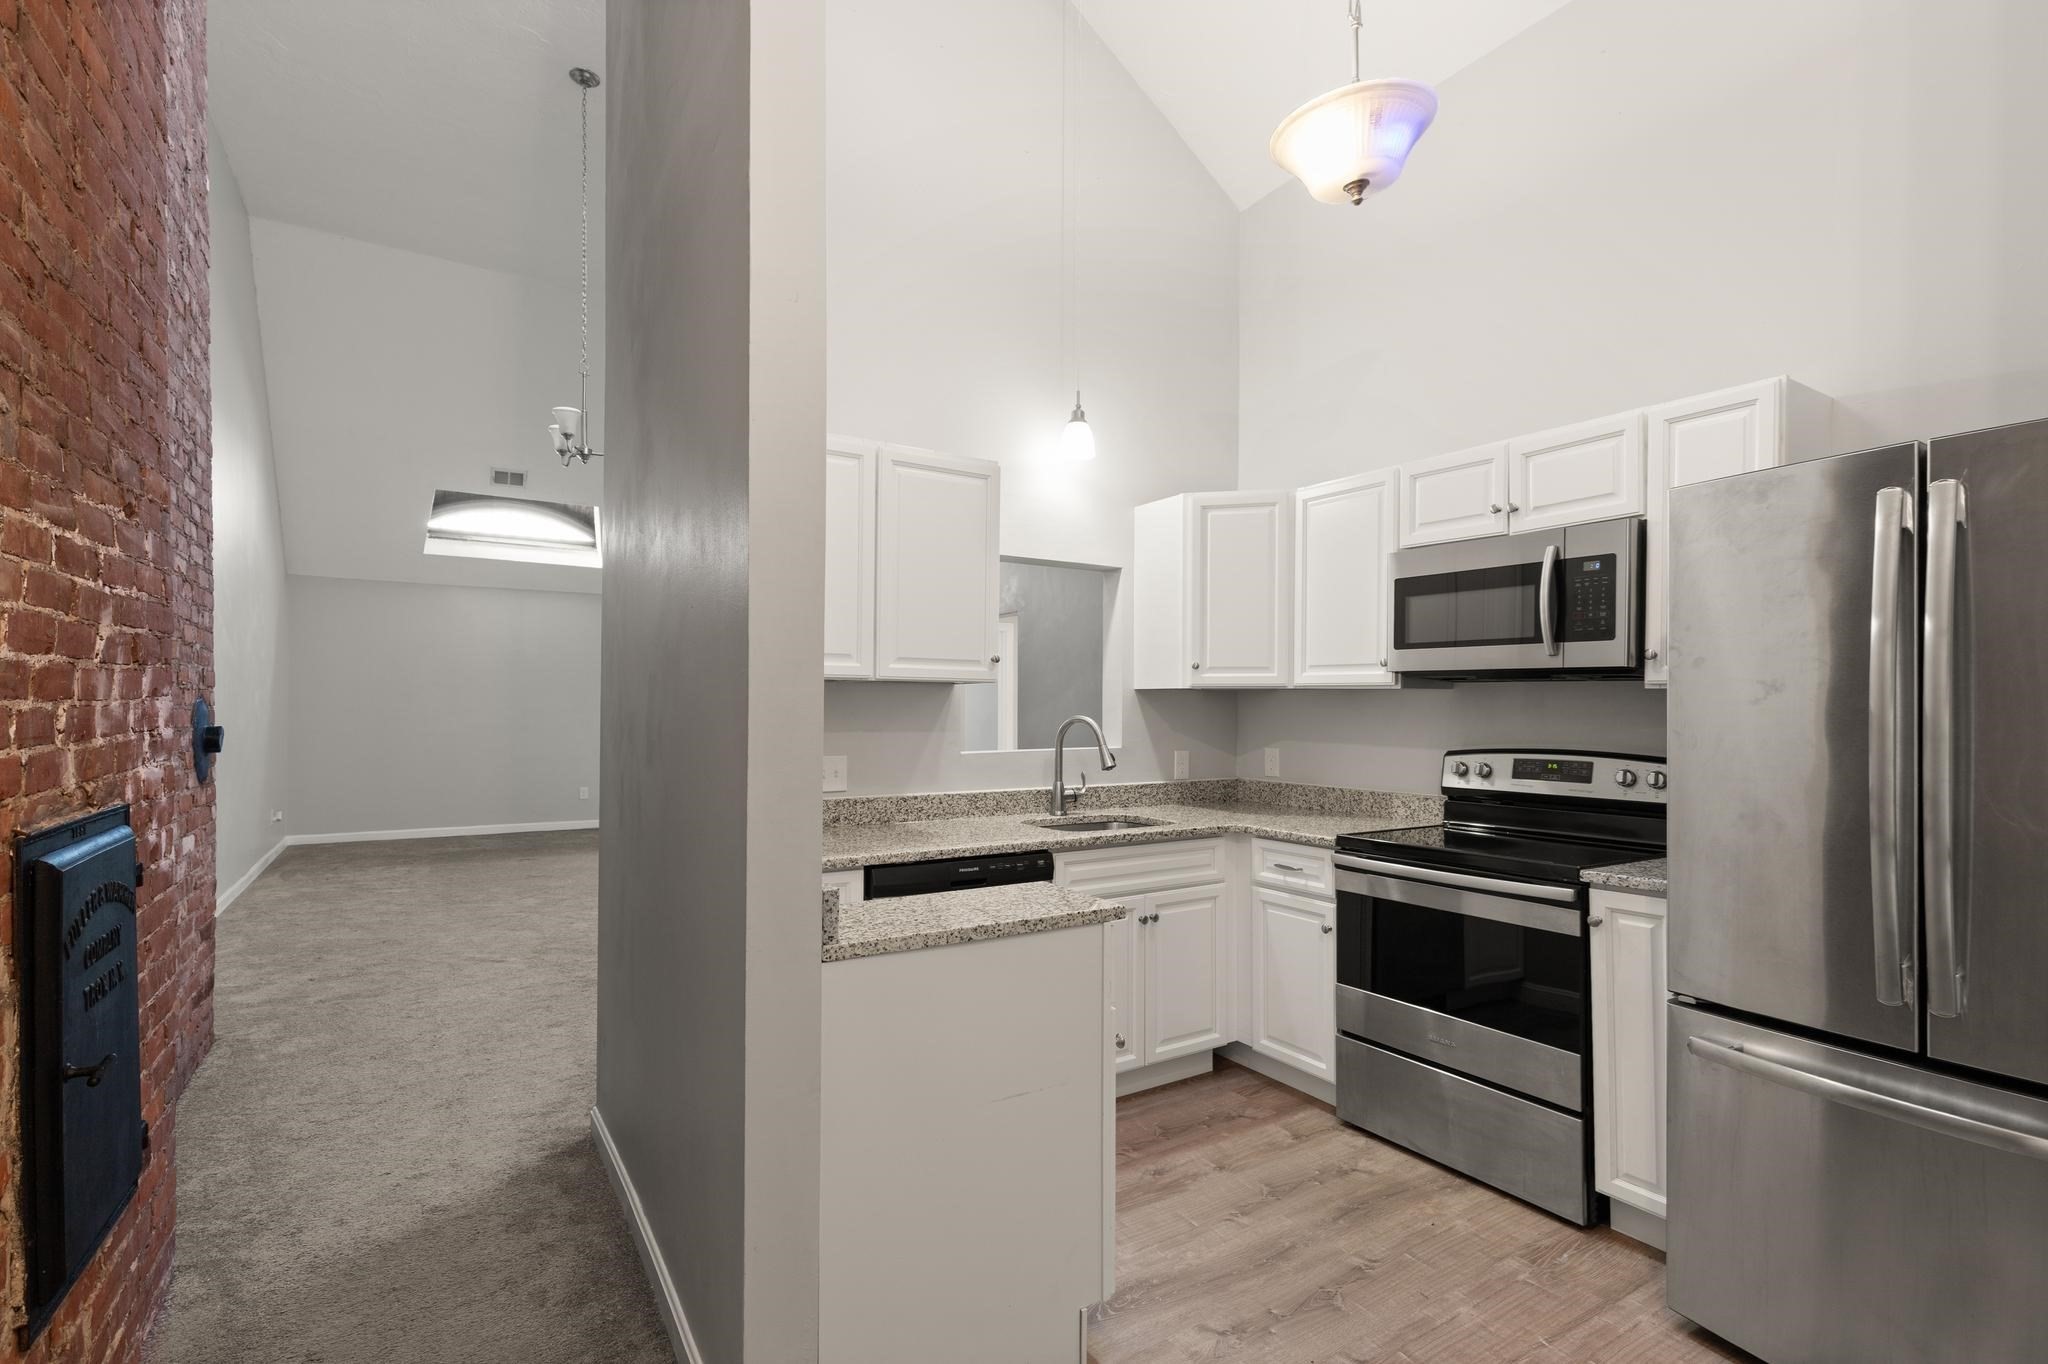
A rare blend of historic character and modern comfort, this 2-bedroom, 2-bath condo is set within a beautifully converted Worcester schoolhouse. Located on the third floor, the home feels bright and welcoming, with skylights and generous natural light adding to its unique appeal. The open living and dining areas offer an easy flow for both everyday living and entertaining. The kitchen is nicely appointed with granite countertops, stainless steel appliances, and a tile backsplash. Wall to wall carpeting brings warmth to the bedrooms, while two full baths, in-unit laundry, central air, and heat provide all the comforts of home. The classic brick exterior and distinctive architectural details are a reminder of the building’s schoolhouse past and give this property a character you simply don’t find every day. Conveniently located near I-90, UMass Memorial Medical Center, UMass Chan Medical School, shopping, dining, and major commuter routes. A special opportunity to own a home that offers history, character, and convenience in the heart of Worcester. Great for owner occupant or investor!
Listing Office: Leading Edge Real Estate, Listing Agent: Tina Keith
18 photos
$380,000
MLS #73583703 - Condo
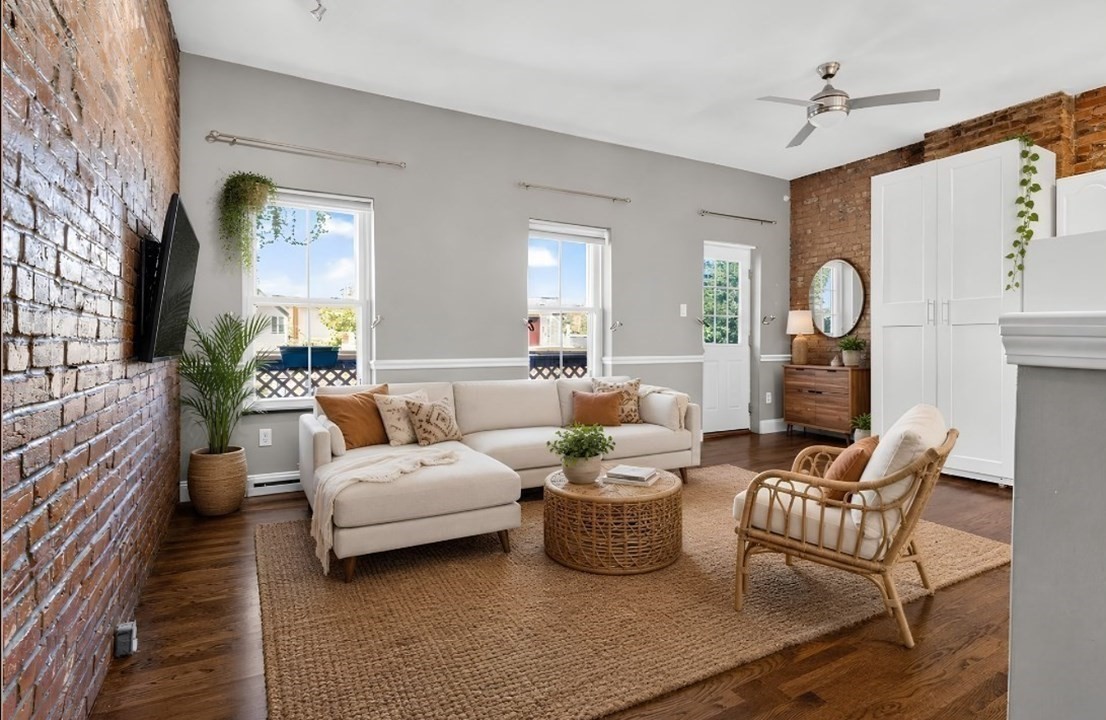
Location, character & convenience come together in this charming top-floor condo! Set in a beautiful Brownstone, this well-maintained home features an inviting open floor plan with exposed brick walls, high ceilings, recessed lighting, hardwood floors, granite countertops & in-unit laundry. . Step outside to your private deck and enjoy your morning coffee or evening drink while taking in neighborhood views & the iconic Tobin Bridge. Ideally located just minutes from Boston & Logan Airport, with convenient access to public transportation, dining, shopping, Starbucks, Market Basket & the scenic Mary O’Malley State Park. Chelsea residents also benefit from a reduced toll rate when crossing the Tobin Bridge. The unit also includes roof rights, offering the potential to create a private roof deck, subject to applicable approvals. With no pet or rental restrictions, this condo offers flexibility for owner-occupants & investors alike—a charming alternative to renting.
Listing Office: Leading Edge Real Estate, Listing Agent: Sladjana Zivkovic-Vukovic
18 photos
$419,000
MLS #73584324 - Condo
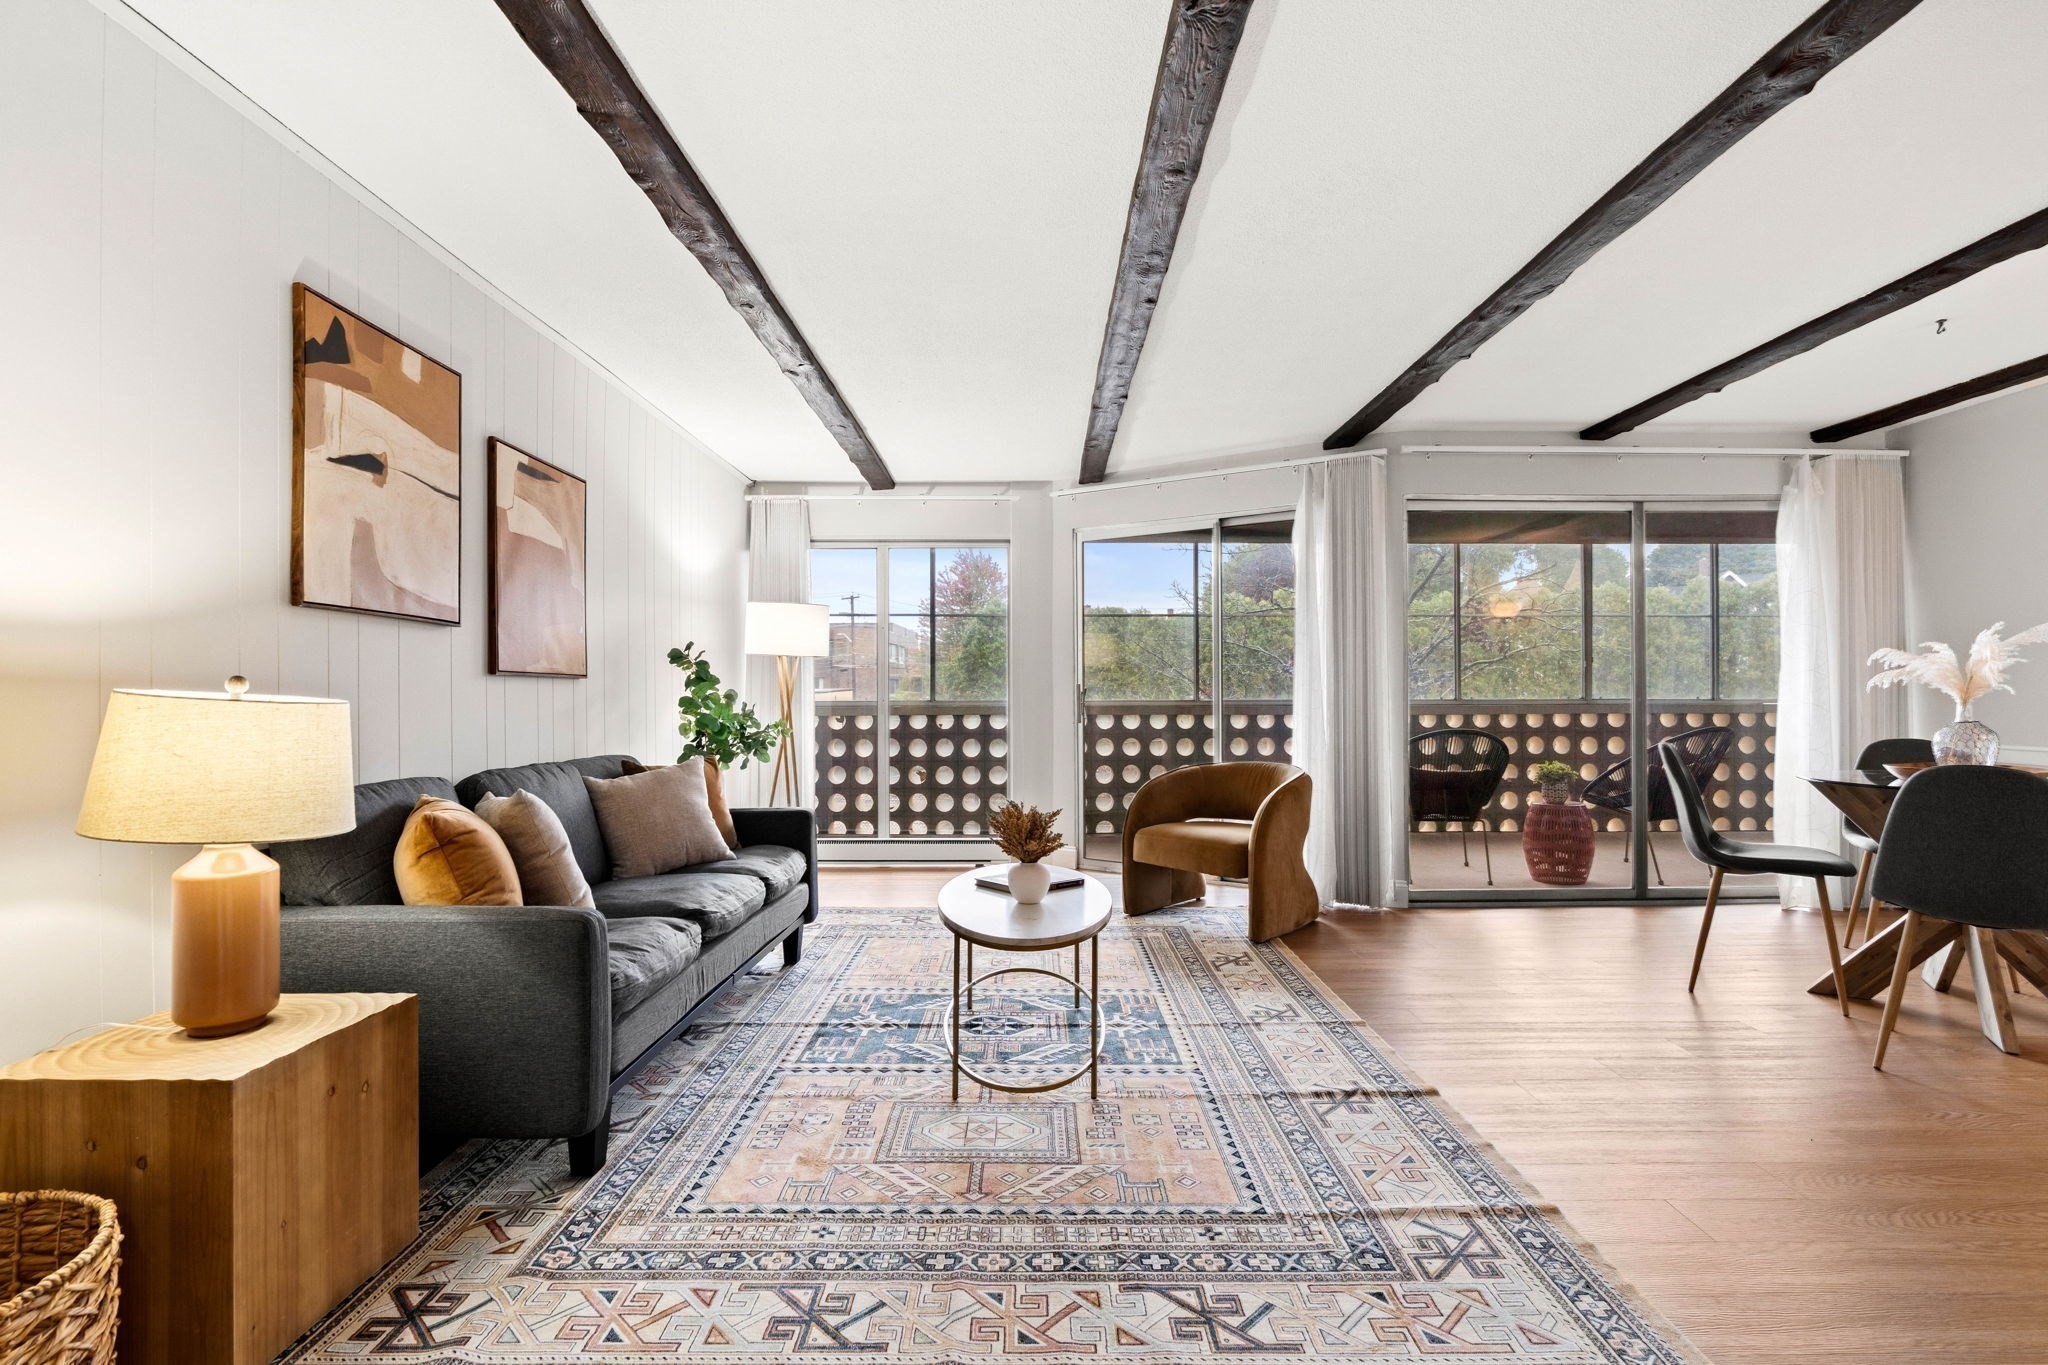
You might not recognize this one—let us reintroduce you to Unit 2B at The Towers! This bright second-floor unit offers the easy, amenity-filled lifestyle that continues to make this community such a popular choice. Located in Building 53, home to the indoor pool and sauna, Unit 2B features a comfortable open layout connecting the living room, dining area and kitchen. Sliders lead to the enclosed balcony, creating additional space to relax and enjoy throughout the seasons. The spacious primary bedroom also offers balcony access along with generous closet space, while the second bedroom easily accommodates a variety of furniture and uses. Luxury vinyl flooring and freshly painted walls give the unit a clean, updated feel, and the glass in all balcony windows has recently been replaced. Even better, this unit includes assigned parking space #12B conveniently located near the front entrance PLUS garage space #47. Indoor and outdoor pools, great amenities, a central location and a well-managed community complete the package.
Listing Office: Leading Edge Real Estate, Listing Agent: The Kim Perrotti Team
35 photos
$459,000
MLS #73534904 - Condo
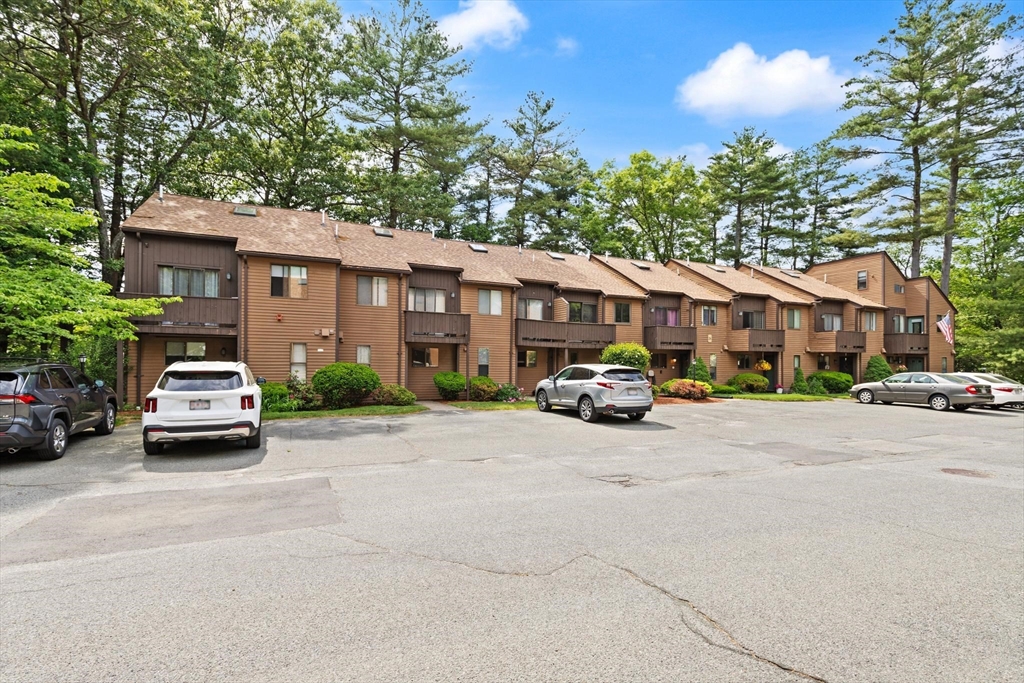
Discover an exceptional opportunity at 26 Wilson St U:12, Marlborough, MA. This 1296 square foot townhouse offers a distinctive living experience, seamlessly blending comfort with practical design across its two stories. The residence features two well-proportioned bedrooms, providing comfortable private spaces. Complementing these are one full bathroom and one half bathroom, thoughtfully arranged for convenience and ease of daily living. A dedicated garage space ensures secure parking and additional storage. This property presents a compelling blend of space and function, inviting you to envision your future here.
Listing Office: Leading Edge Real Estate, Listing Agent: Tina Keith
20 photos
$479,900
MLS #73517378 - Condo
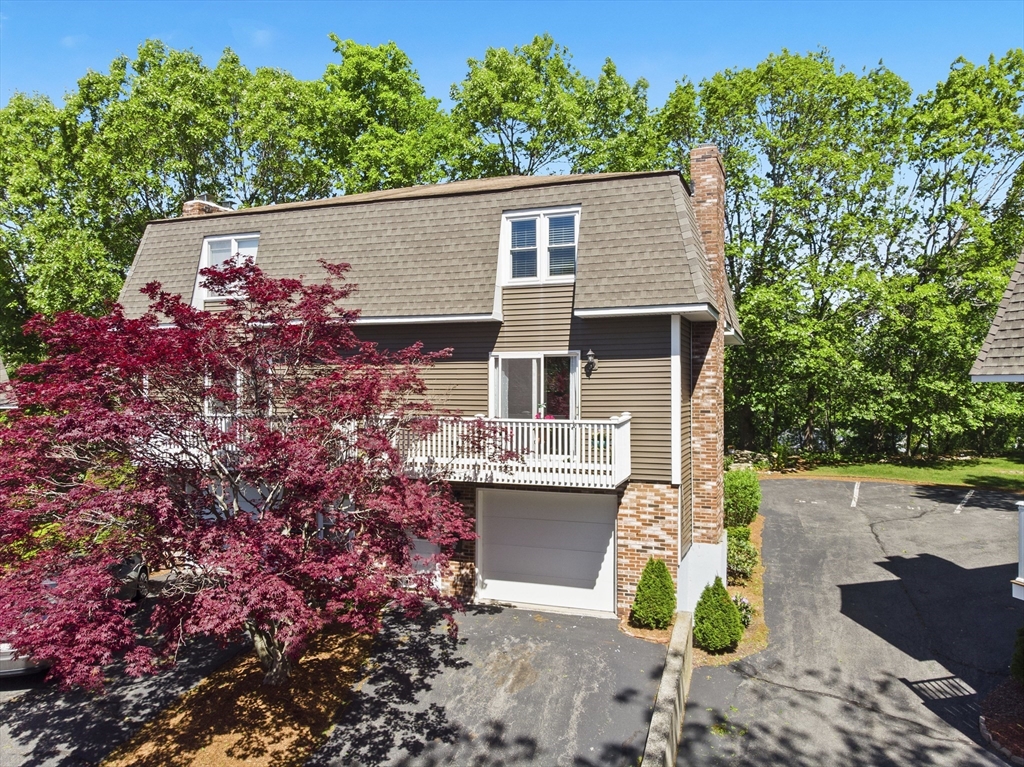
3% fixed interest available for total monthly payment of $2,500 or so. Reach out for details. Saugus line, Well maintained Townhouse w/ 5rms, 2 to 3 bdrms; or 2bdrms and a large family room with bar, storage, laundry or guest room where previously used as 1 car garage. Eat-in, fully equipped kitchen leading to rear deck and garden area, 1/2 bath, fireplaced living room leading to outdoor balcony, 2 spacious bedrooms and a full bath on the 2nd level, 2 car parking. Property is close to Rt 107, Rt 1, shops, churches, and parks. Complex is very well kept and sits on a corner of the world frequented only by those who live there. Showings begin Thursday at 11am, call for your appointment or join us at the open house.
Listing Office: Leading Edge Real Estate, Listing Agent: Janet Aguilar
35 photos
$515,000
MLS #73496946 - Condo
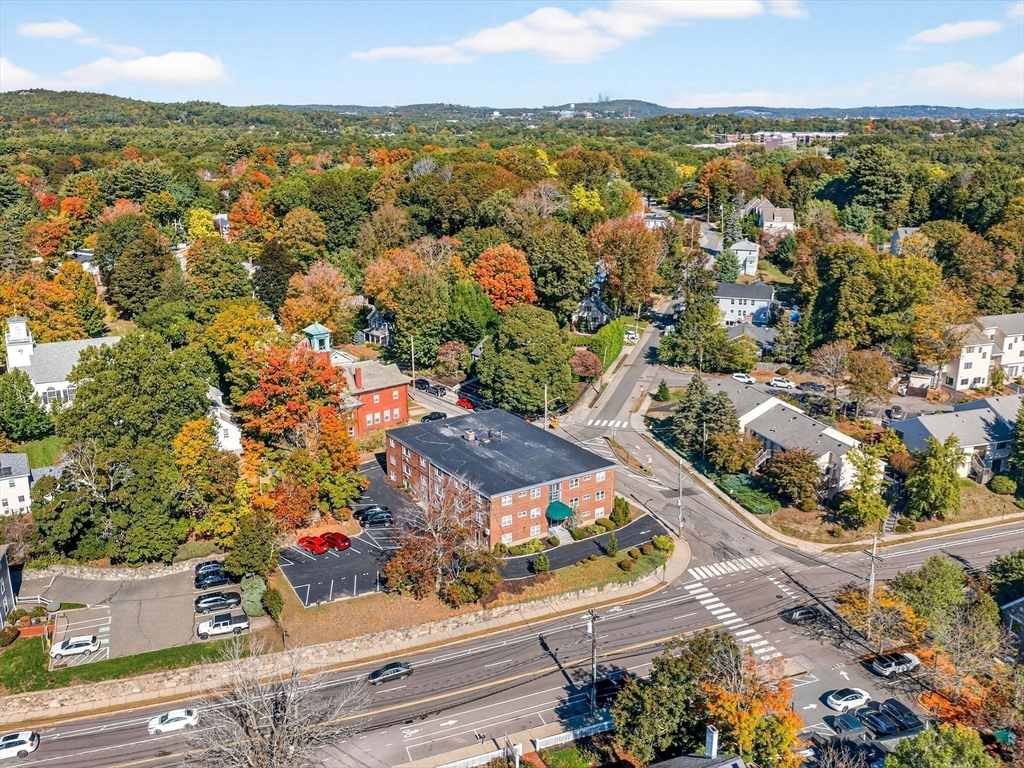
Bathed in natural light, this corner-unit condo in desirable Newton Lower Falls presents 1,000 square feet of thoughtfully designed living space. The unit's prime corner position captures abundant sunlight from multiple exposures, creating an airy, welcoming atmosphere.A well-appointed kitchen boasts stainless steel appliances and ample cabinet space.The open-concept layout showcases gleaming hardwood floors throughout the main living areas, while plush carpeting adds comfort to both generously proportioned bedrooms.Modern conveniences include dedicated parking, same-floor laundry facilities, and central location near premier amenities.Positioned perfectly between Newton and Wellesley, enjoy easy access to upscale dining, shopping, and transportation options. The Wellesley Farms Commuter Rail Station (1 mile), Woodside Green Line, and major routes (95, 90, and 9) offer seamless commuting options.Newton-Wellesley Hospital & Woodland Golf Club enhance this sought-after location's appeal
Listing Office: Leading Edge Real Estate, Listing Agent: Sladjana Zivkovic-Vukovic
22 photos
$539,000
MLS #73574001 - Condo
Tucked along a tree-lined side street just outside Danvers Square, 11 Cherry Street offers the kind of location that makes it easy to enjoy all that Danvers has to offer. Start the morning with a walk or bike ride along the Rail Trail, just one block away, grab your coffee at Rebel Coffee, stop by The Modern Butcher, or head into the Square for local shops, restaurants and everyday conveniences. Multiple EV charging stations are also just one block away, adding another layer of convenience to this connected location. Back at home, the setting feels warm and welcoming. Wood floors and a fireplace framed by built-in bookshelves bring character to the living room, while the eat-in kitchen features granite countertops, stainless steel appliances and freshly painted cabinetry. Two bedrooms and in-unit laundry are conveniently located on the main level. Upstairs, two additional rooms with skylights offer valuable flexibility—ideal for a home office, exercise room, guest space, hobby room or simply extra room to spread out. Basement storage and two deeded parking spaces round out the home’s practical features. With neighborhood favorites, recreation and the heart of Danvers all close by, this is a home that brings together warmth, character and everyday convenience.
Listing Office: Leading Edge Real Estate, Listing Agent: The Mary Scimemi Team

26 photos
$599,900
MLS #73576164 - Condo
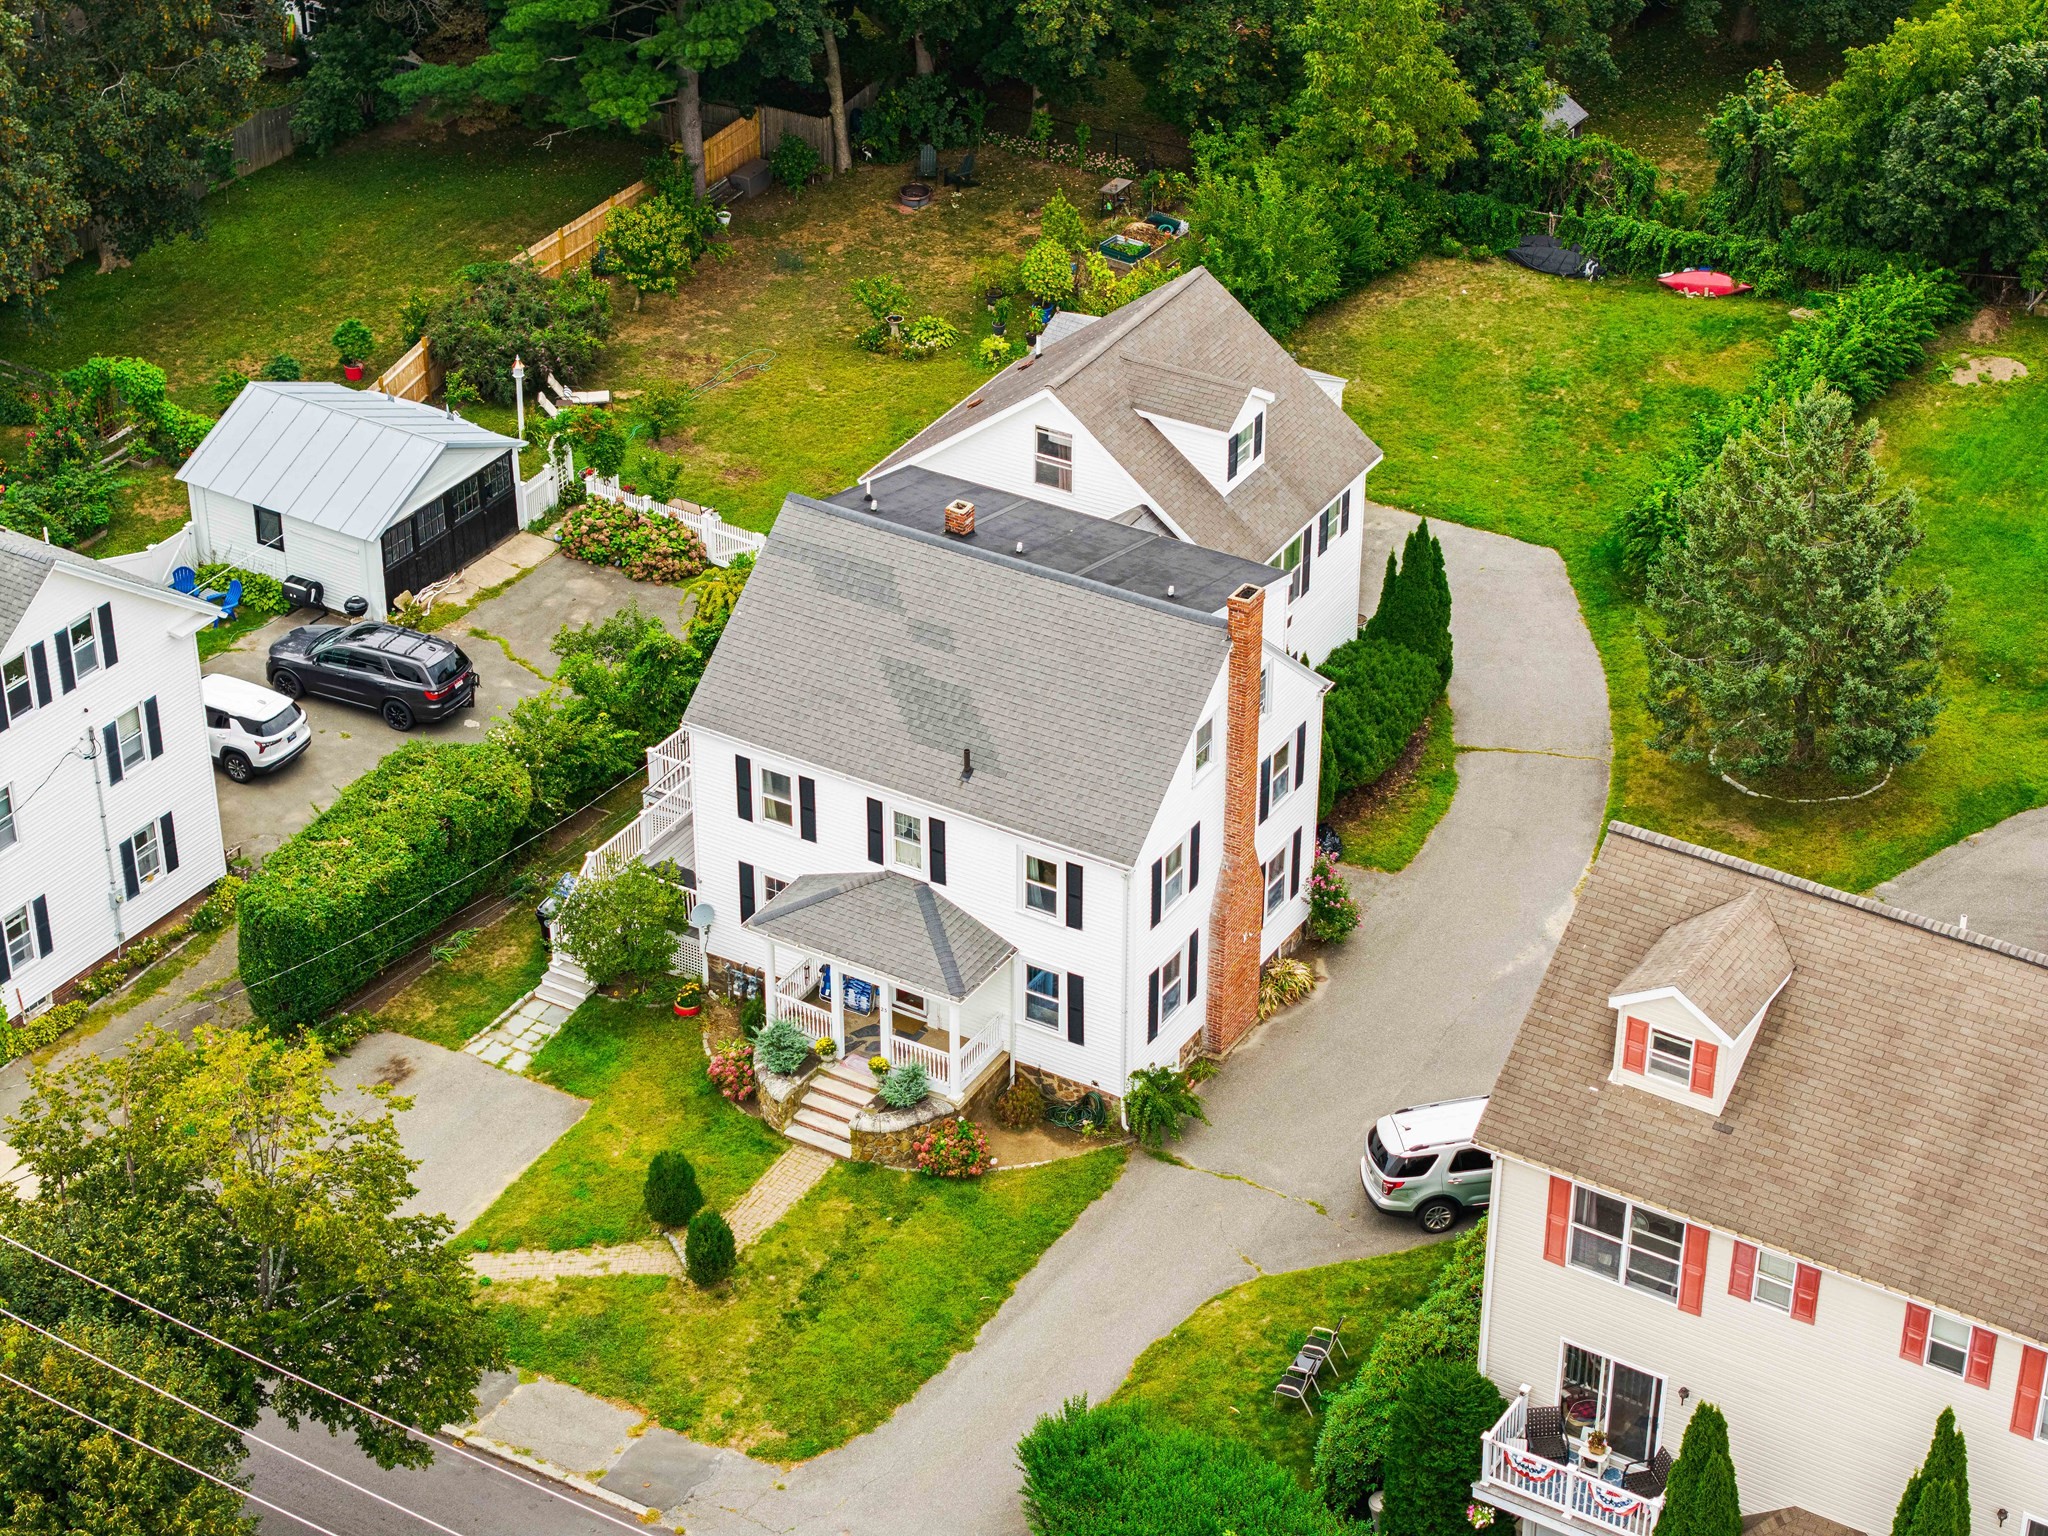
Rarely does a townhouse deliver the presence, privacy and everyday livability of a single-family home quite like 23 Porter Street, Unit C. From the curb, you’d be hard-pressed to guess this is a condo. This spacious four-bedroom, 2.5-bath residence has its own private entrance, one-car garage and parking for two additional cars, plus a large, level common yard that feels more like your own outdoor extension than a typical condo setting. Inside, the layout is what makes this home really work. Generous rooms, a natural flow and plenty of separation between living and sleeping spaces give you the flexibility today’s buyers want—room for a home office, guests, a workout space, creative projects or simply a place to spread out. The home is attached only at the rear, and the shared wall is limited to a closet and half bath, giving this unit an unusually independent feel. A little cosmetic polishing—think fresh paint and refinishing the hardwood floors—could make a meaningful difference and give the next owner the chance to put their own stamp on the space without taking on a major renovation. In other words, this is not a project house; it’s a house with upside. And then there’s the location. Porter Street puts you in the middle of the Beverly lifestyle: close to the energy of the revitalized downtown, with its restaurants, coffee shops, breweries, entertainment and everyday conveniences, while the waterfront is right outside your door. You’re across from Gillis Park and a block away from Pleasant View Beach. For buyers who want more than a cookie-cutter condo—but aren’t looking for the price tag of a traditional single-family home—this is a compelling middle ground. Four bedrooms with a primary suite, flexible living space, a garage, ample parking, outdoor space and a location that puts downtown and the water within easy reach. It’s the kind of place that gives you room to grow without giving up the convenience, walkability and coastal lifestyle that make Beverly such a draw. Come see why Unit C feels much more like a home of its own than a condo.
Listing Office: Leading Edge Real Estate, Listing Agent: The Bill Butler Group
31 photos
$735,000
MLS #73578484 - Condo
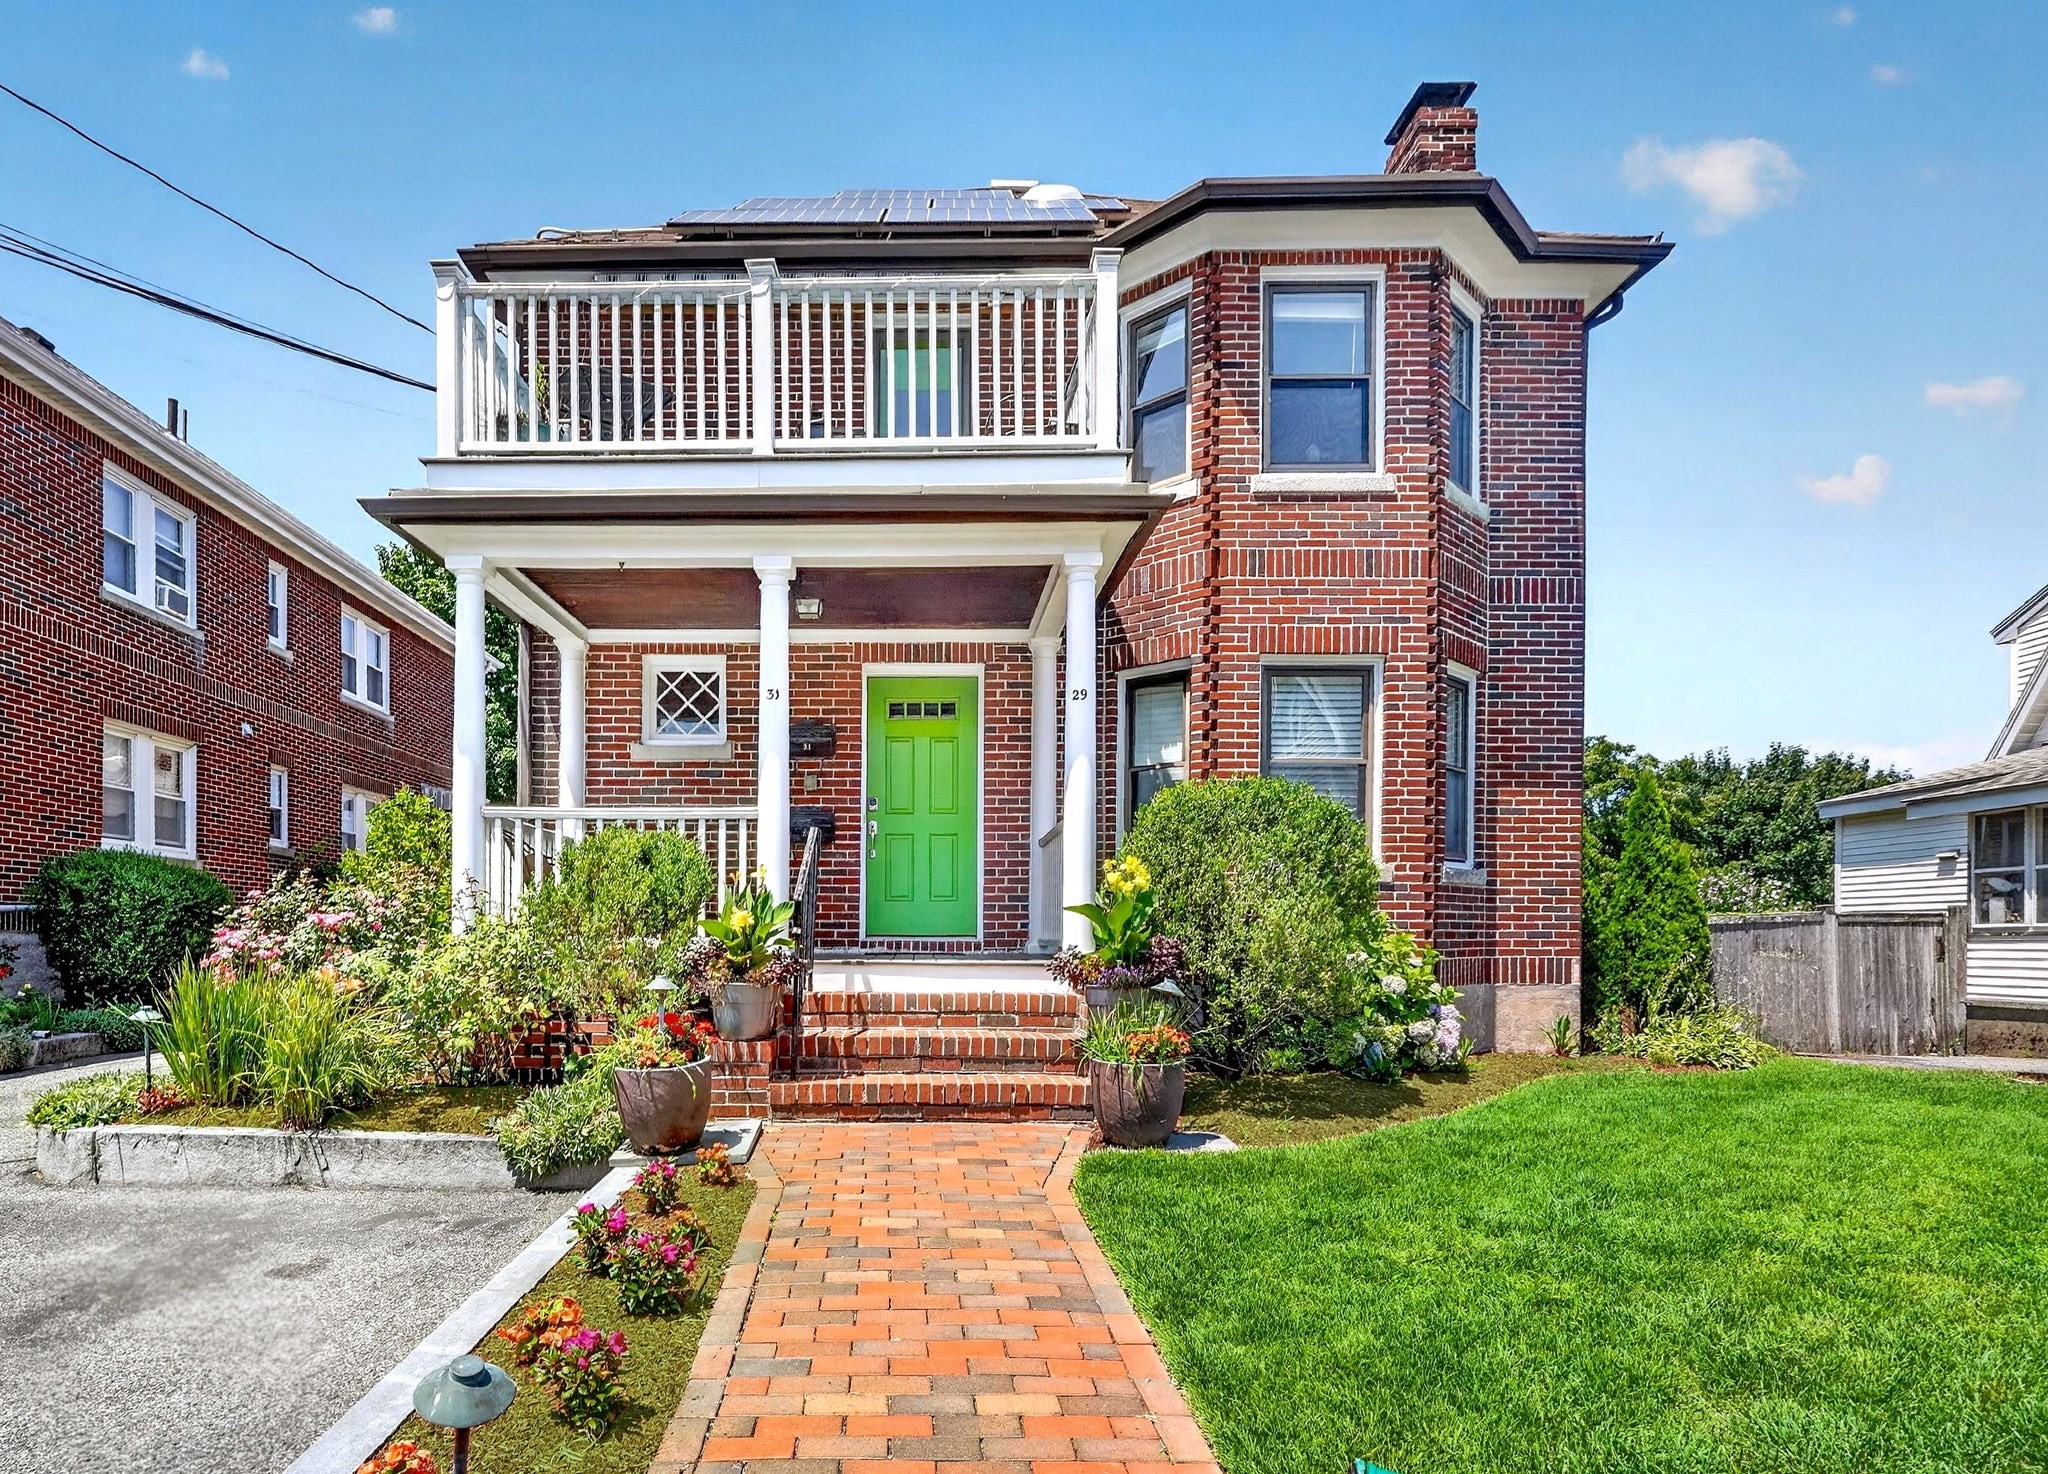
Rare find: four bedrooms in Newton under $800K with the soul of a single-family home. This first-floor condo in a converted 1925 gem delivers move-in readiness without the maintenance headaches of traditional ownership. Hardwood floors flow throughout, anchoring spaces bathed in natural light. The efficient galley kitchen opens directly to a patio and garden—your stage for dinner parties and quiet mornings alike. Four generous bedrooms offer flexibility: home offices, guest retreats, or creative studios. Central air keeps you comfortable year-round. Abundant basement storage handles life's overflow. Two dedicated parking spaces eliminate the condo building schlep or hassle of finding street parking. Shared outdoor space means manicured grounds without the upkeep. But wait, there's more. An additional 350 sqft dedicated bonus room in the basement. Playroom, home gym, movie theater—endless possibilities. The space is only outdone by the A+ location. Your taste buds will thank you. Local favorites Buff's Pub, DePasquale's, and Patzcuaro (best burritos in Massachusetts) are all a short stroll away. Pop into Whole Foods just a half-mile down the road. Enjoy all that Nonantum Village and Newtonville Center have to offer: parks, playgrounds, and vibrant community space. Boston commuters rejoice: the express bus to Boston is a 12-minute walk. Seamless access to the city without sacrificing Newton's charm. This isn't sterile condo living. It's simplified ownership with character, space, and proximity that actually matters.
Listing Office: Leading Edge Real Estate, Listing Agent: Kate Cote
42 photos
$899,000
MLS #73532102 - Condo
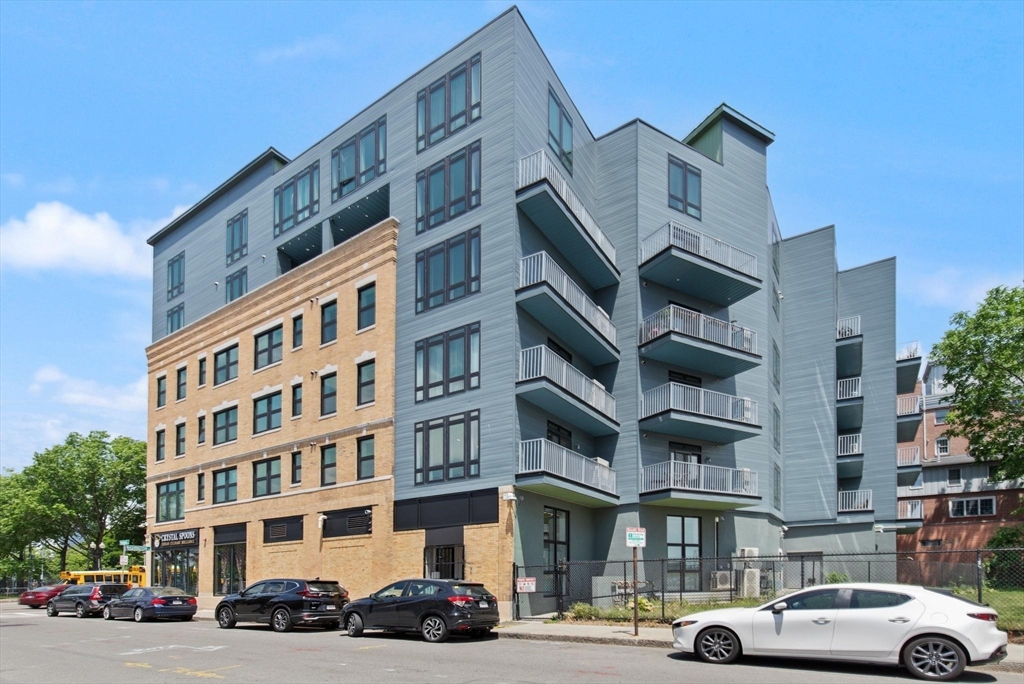
Welcome to Unit 2G, a bright and beautifully appointed two-bedroom, two-bath residence in Boston's fastest-growing neighborhoods near South End. Flooded with natural light, this second-floor home offers an open and inviting layout complemented by private balcony. The thoughtfully designed kitchen features stylish two-tone cabinetry, quartz countertops, and premium Fisher & Paykel stainless steel appliances. Both bathrooms showcase elegant finishes, including marble-look porcelain tile and polished chrome fixtures, creating a sophisticated and timeless aesthetic. The residents of the Thorndike building enjoy the convenience of elevator access, deeded storage, a fitness room, bike storage, and a rooftop deck with sweeping city views. Walkable to Medical/Dental school, Northeastern, restaurants, cafés, parks, and shops that make this area one of Boston's most desirable places to live. An exceptional opportunity to own a stylish new home in an neighborhood with tremendous upside and value. ATTENTION INVESTORS: the condo is a great investment opportunity being near medical and various college campuses. It's currently rented for $4700 a month.
Listing Office: Leading Edge Real Estate, Listing Agent: Alexandra Rawle
20 photos
$925,000
MLS #73509152 - Condo
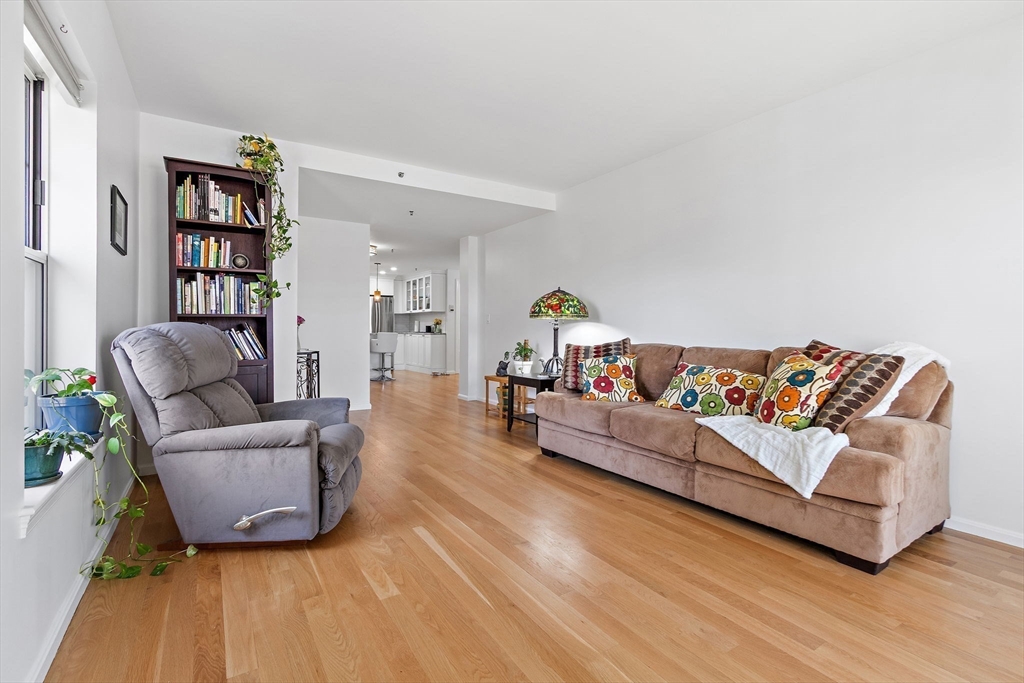
Welcome to effortless Brighton living at the coveted Monarch. This sun-drenched 2-bed and 2-bath residence offers a thoughtfully designed space where modern updates meet everyday convenience. Gleaming hardwood floors flow throughout, while the renovated kitchen, complete with newer appliances becomes the heart of the home. Guest bathroom has been tastefully updated, and in-unit laundry. The deeded garage space solves the eternal Boston parking puzzle, while elevator access, bike storage and on-site super M-F keeps life simple. Enjoy designated off-street guest parking. Step outside and you are moments from Whole Foods, the C&B Green Line, and Brighton's best shops and cafes. Owner-occupied building with no rentals permitted. Pets restrictions - only pets owned prior to purchasing allowed.
Listing Office: Leading Edge Real Estate, Listing Agent: Natasha Shetty
25 photos
$1,749,999
MLS #73585468 - Condo
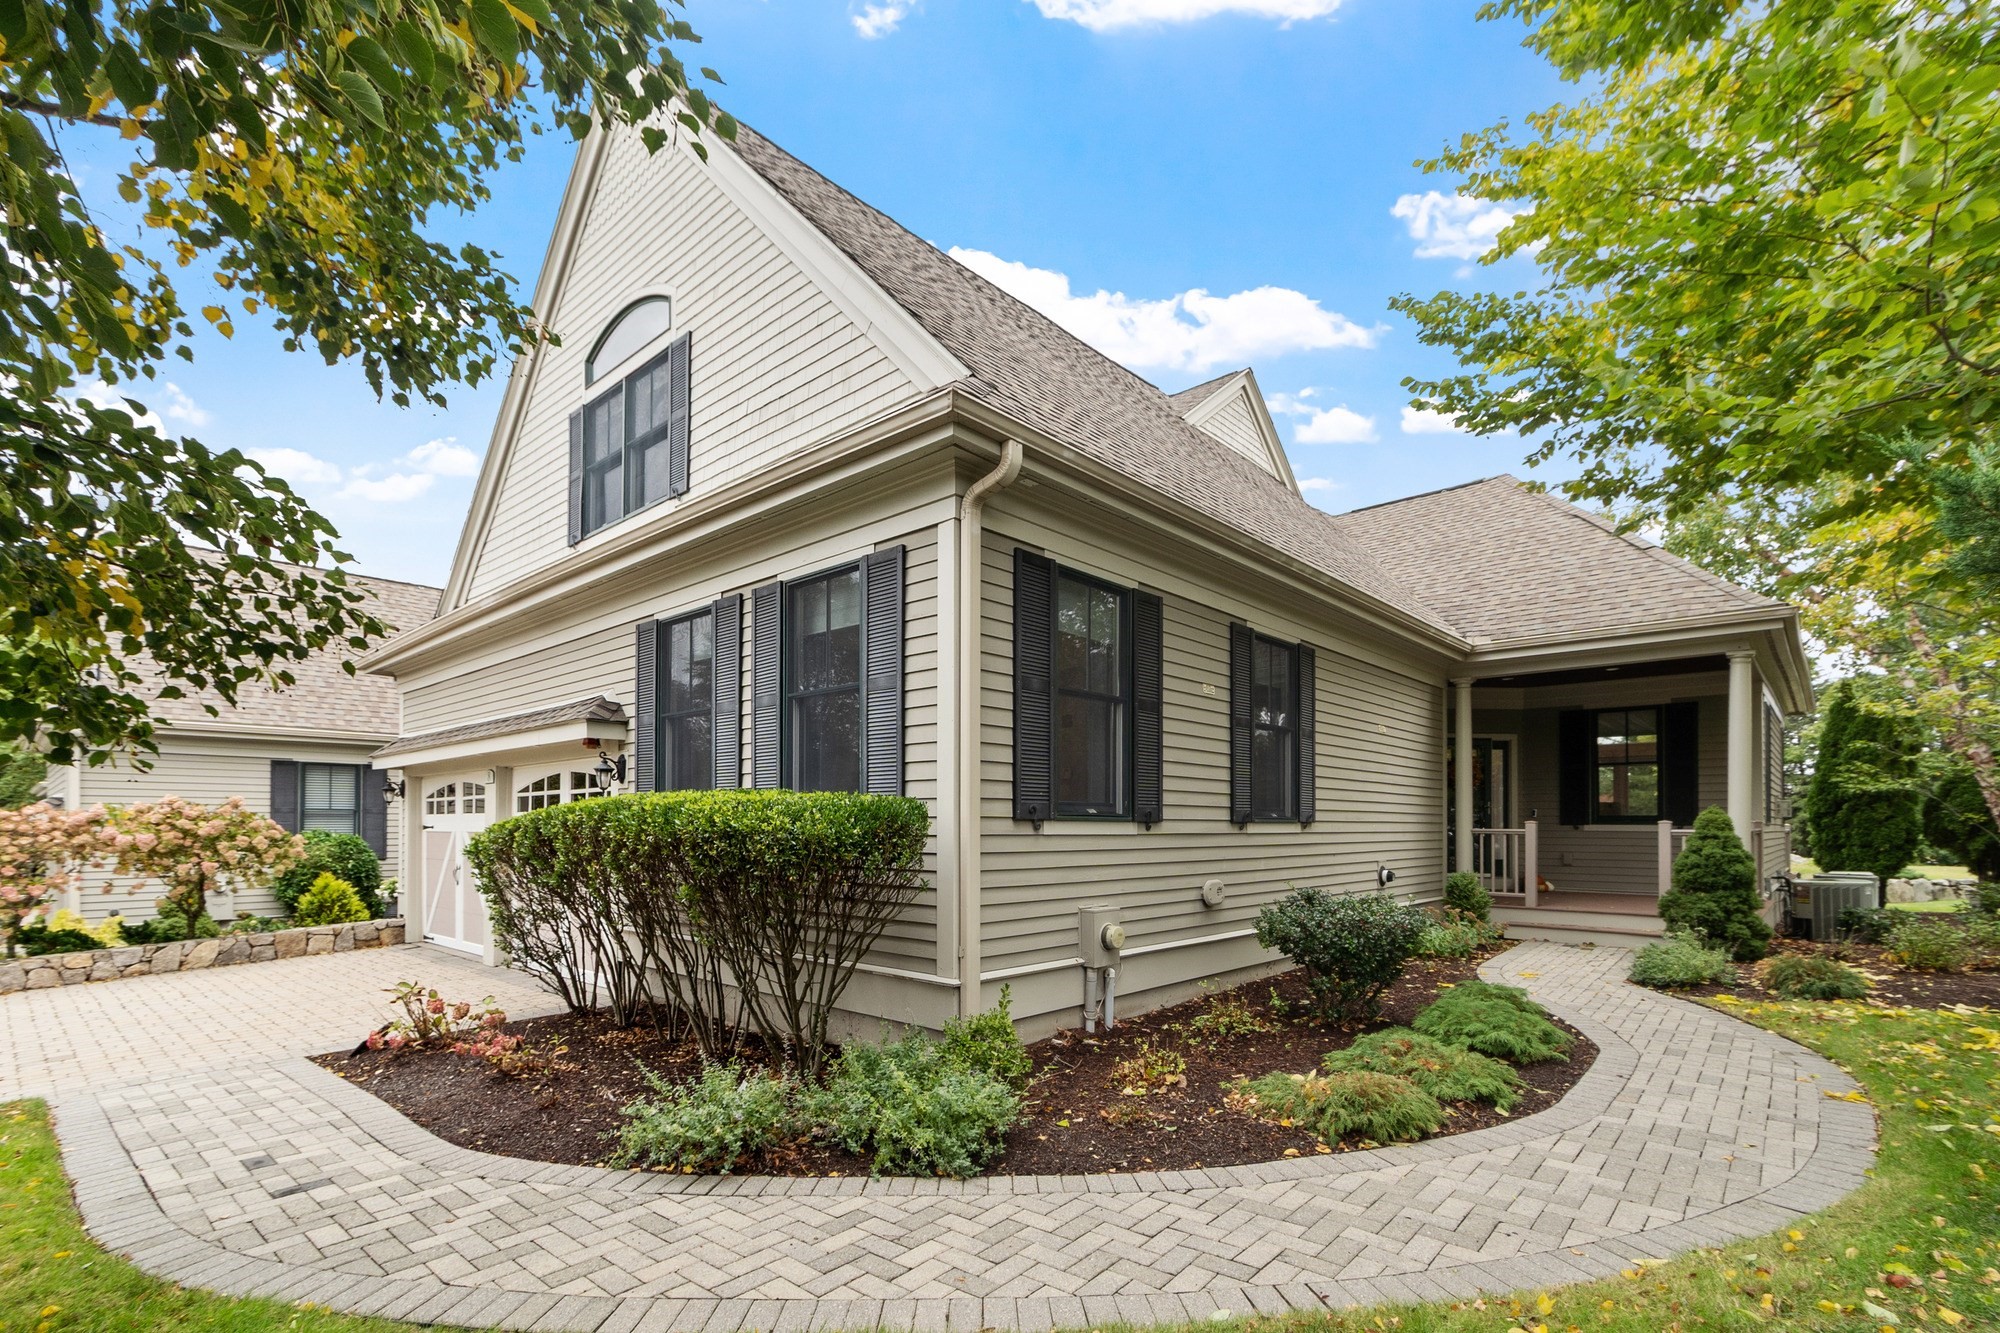
Set within The Woodlands at Belmont Hill, this meticulously maintained end-unit townhome offers a rare combination of space, thoughtful upgrades and low-maintenance living in a location convenient to Belmont, Cambridge and Boston. Soaring ceilings, expansive windows, hardwood floors and a gas fireplace create a bright, open setting for everyday living and entertaining, while a beautifully renovated chef’s kitchen—with Thermador cooking, new countertops and backsplash, refinished cabinetry and carefully selected fixtures—reflects the attention to detail found throughout the home. Glass doors extend the living space to a generous composite deck overlooking the open landscape beyond, creating an inviting place to dine, entertain or simply unwind. The first-floor primary suite is a standout, offering the ease of main-level living with two walk-in closets and a spacious private bath complete with double vanity, soaking tub and separate shower. Two additional bedrooms, a loft and flexible living space upstairs, along with a finished lower level featuring a fourth bedroom, full bath and expansive bonus space, provide exceptional versatility. Smart-home technology, custom window treatments, a standby generator and thoughtful recent updates add another layer of comfort and convenience. With landscaping, snow removal and exterior maintenance handled by the association, there is more time to enjoy nearby Waverley Square, Belmont Center, conservation trails and recreation, with commuter options and easy access to Cambridge and Boston. Thoughtfully updated, exceptionally cared for and designed for the way you want to live.
Listing Office: Leading Edge Real Estate, Listing Agent: The Mary Scimemi Team
41 photos
$279,900
MLS #73580250 - Commercial/Industrial
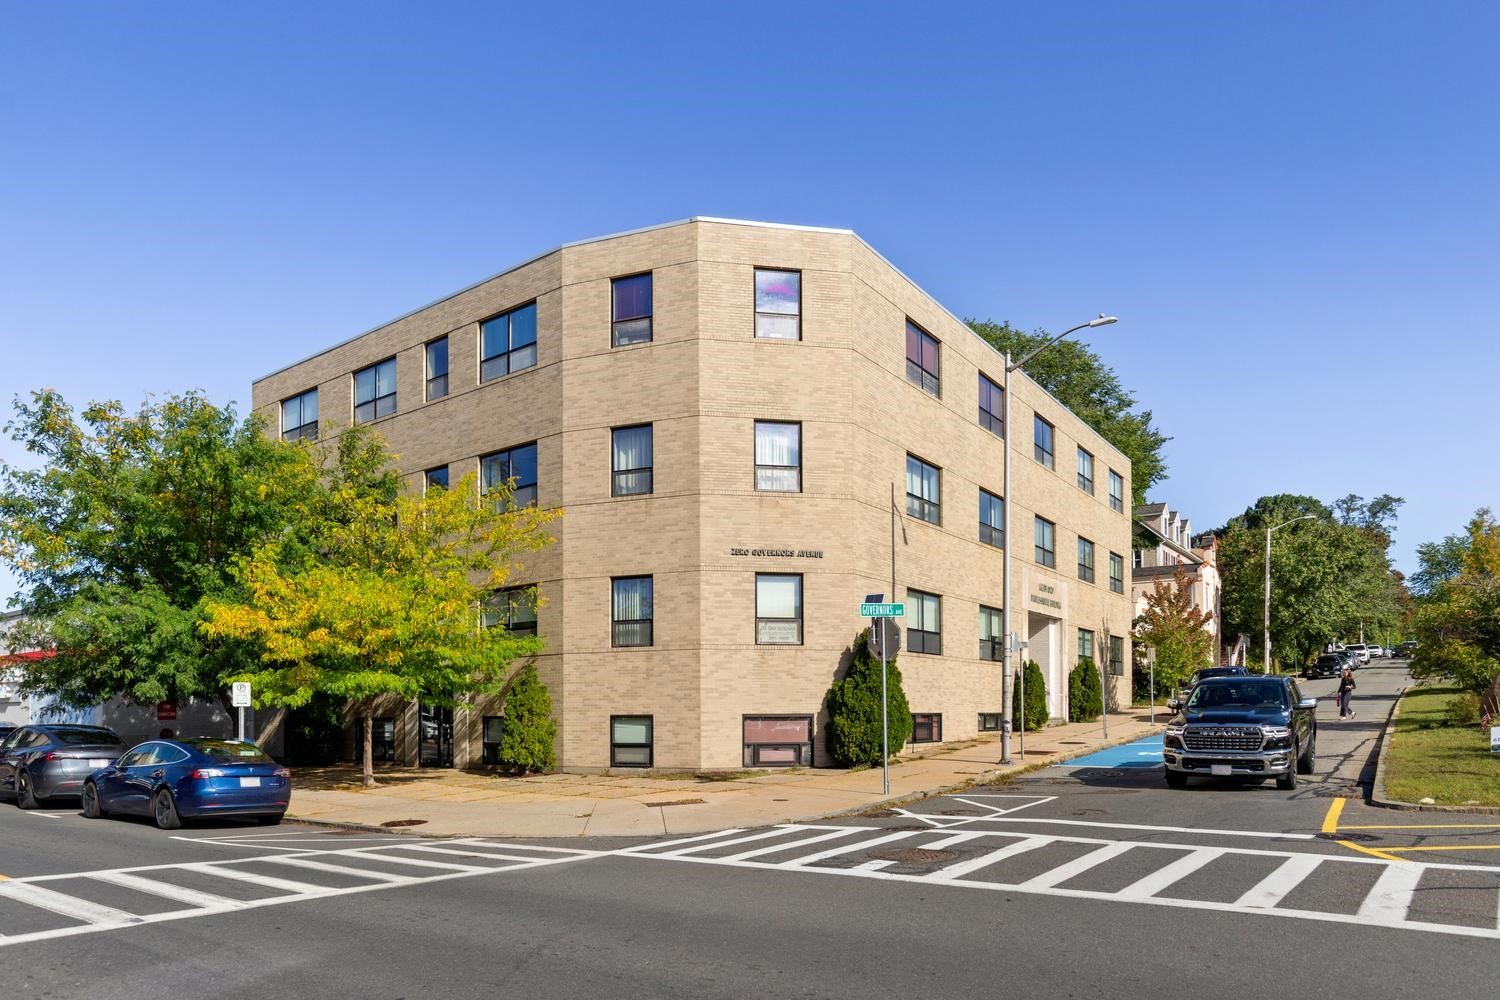
Convenient Medford Square commercial office suite located in the highly desirable Zero Governors Ave. Building. Layout enables many configurations for your business. Currently has waiting/receptionist area, multiple offices, break room, storage, and half baths. New Heating /HVAC system. and Elevator. Located on lower floor of an elevator building.Building consist of other professionals in healthcare, dental and legal professionsIdeally located just 15 minutes from Boston, convenient access to highways, public transportation, shopping and local dining. Heat / AC Included in HOA
Listing Office: Leading Edge Real Estate, Listing Agent: Donald Cranley
20 photos
$400,000
MLS #73471078 - Commercial/Industrial
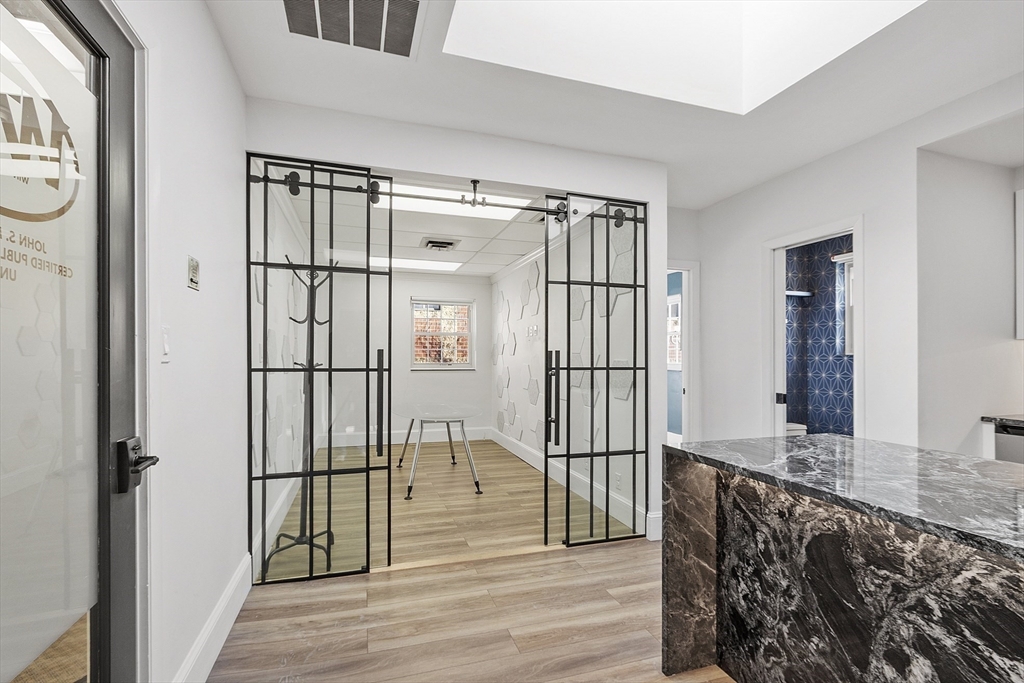
Rarely available and completely renovated commercial condo at Judkin Green is turnkey and awaits its new owner. All the work has been done for you! Perfectly located in Downtown Winchester and close to shopping, restaurants, the Lowell Line and the nearby Winchester Center Commuter Rail station. Featuring three offices and a terrific boardroom with glass doors as well as an in-unit private half bath, kitchenette with sink, microwave and dedicated water line for your auto-fill coffee maker. Just recently the home of a local accounting firm, Unit 14 offers a stylish & modern center for your burgeoning business. Includes one off street parking space for your convenience. Judkin Green is well managed which will serve both you and your clients very well. Schedule your private showing today.
Listing Office: Leading Edge Real Estate, Listing Agent: Aldo Masciave
33 photos
$1,495,000
MLS #73569825 - Commercial/Industrial
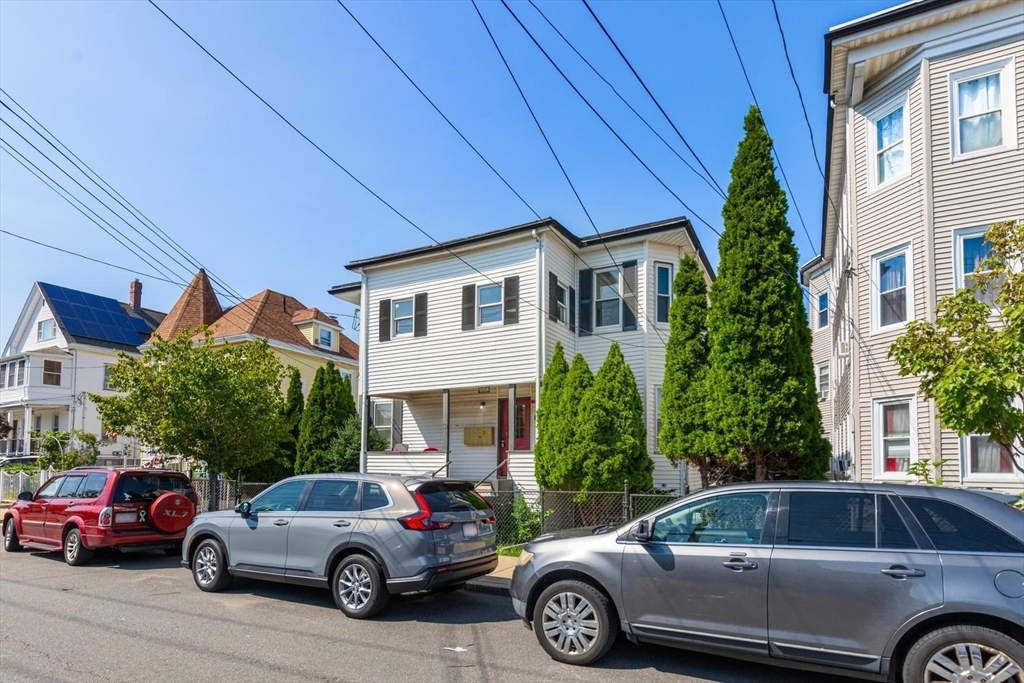
LOCATION! LOCATION! LOCATION! Revere Multifamily Investment: Six-Unit Income Generator, A rare find in this market! This six-unit multifamily property delivers immediate income potential in a high-demand rental market. Located in Revere, just miles north of Boston, the property is situated near Route 1 and Route 16 w/ direct access to bus lines and Blue Line, positioning tenants for easy commuting. Grocery stores and retail shops nearby enhance rental appeal.The unit mix maximizes income diversity: one spacious three-bedroom, two-bath unit anchors the property, paired with a three-bedroom, one-bath unit in addition to 4 one-bedroom units. Currently occupied with one unit vacant, the property demonstrates strong rental demand characteristic of this community market. Well-maintained and move-in ready. Fifty-plus years under single ownership reflects stability and proven management. This turnkey, established income stream is a great addition to your portfolio. Group showings only.
Listing Office: Leading Edge Real Estate, Listing Agent: Michelle Joslin-Chaves
24 photos
$5,250,000
MLS #73433881 - Commercial/Industrial
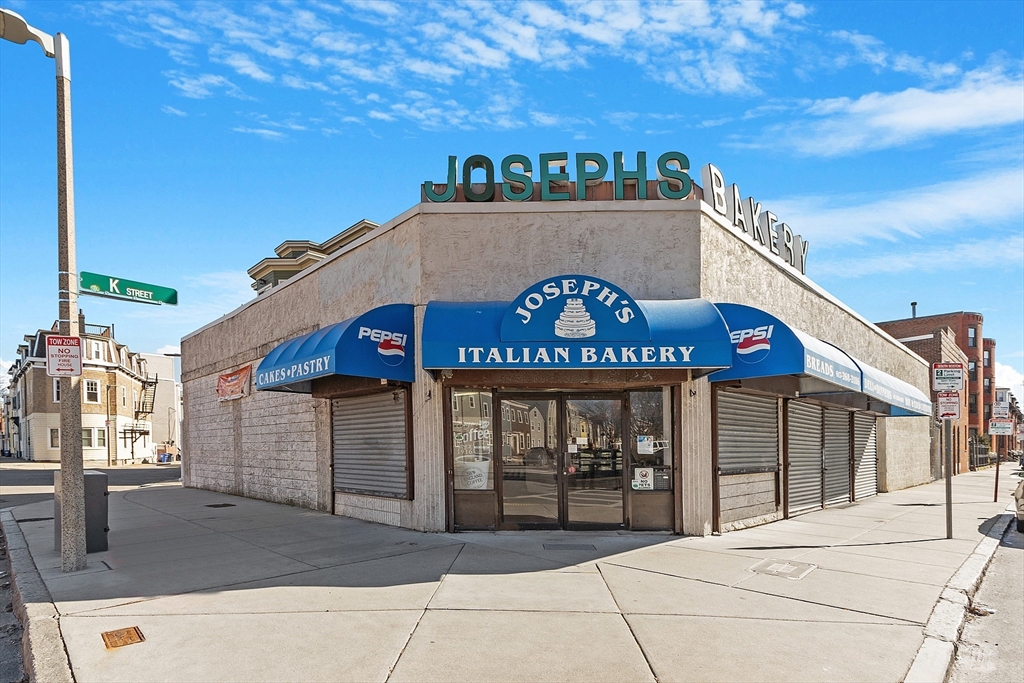
258-270 K street is an exceptionally rare corner lot development opportunity with multiple curb cuts in the heart of South Boston. 258-266 K street is formally the site of the beloved Joseph's Bakery and consists of 3700 usable sf + basement on a 5368 sf lot. 268-270 K street, the adjacent building is a 3228 sf well maintained 2-family on a 6603 sf lot. Additionally, this parcel has 10 gated parking spaces, an extreme rarity in Southie! The sale of the 2 parcels would give the buyer a combined 11,971 sf lot. Located in the South Boston Neighborhood MFR zoning district, there is a wide array of allowed & conditional uses for redevelopment. With approval, highest & best use is expected to be a fully residential conversion or a mixed use retail/residential conversion. The multifamily residential subdistrict dimensional regulations including FAR, frontage, building height, etc. can be found in article 68 table D on the Boston planning and development agency website.
Listing Office: Leading Edge Real Estate, Listing Agent: Aldo Masciave
38 photos
$250,000
MLS #73553731 - Land
Discover the opportunity to build exactly what you've envisioned at 19 Quanapoag Road in Freetown. Nestled on approximately 1.25 wooded acres in an established residential neighborhood, this private parcel offers the perfect setting for a custom home, luxury estate, or your next development project. An existing well on the property adds to its appeal and may provide a valuable head start for future development. Whether you're a builder, investor, or future homeowner, this is a rare chance to create something entirely your own without compromising on someone else's design. Enjoy the tranquility of a natural setting while remaining just minutes from Routes 24, 140, and I-195, the MBTA Commuter Rail, shopping, dining, and the miles of trails and outdoor recreation at Freetown-Fall River State Forest. Buildable land in desirable Southeastern Massachusetts is increasingly difficult to find—don't miss the opportunity to secure this exceptional blank canvas.
Listing Office: Leading Edge Real Estate, Listing Agent: Sladjana Zivkovic-Vukovic
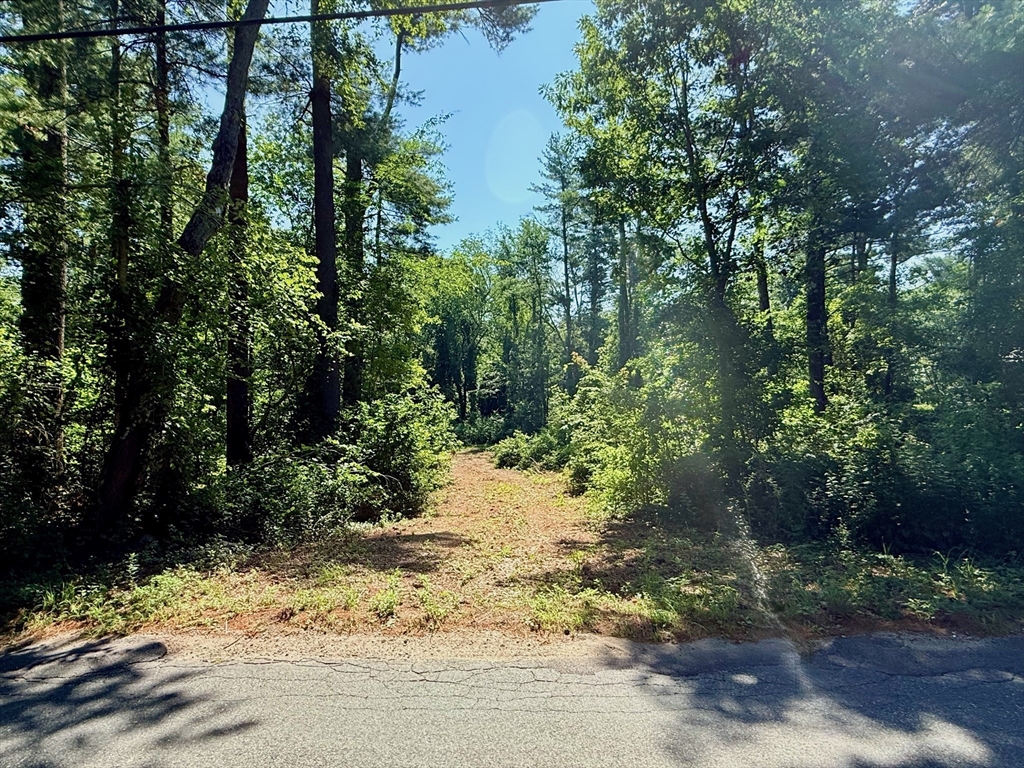
10 photos
$2,250,000
MLS #73490169 - Land
DEVELOPMENT OPPORTUNITY WITH EXISTING MIXED USE PROPERTY GENERATING $71K NET ANNUAL INCOME. A rare coastal investment and development opportunity in the heart of Winthrop, Massachusetts. The mixed use property currently consists of a cash-flowing four-unit mixed-use building with stable in-place NOI of 71,300, combined with a Board of Appeals–approved plan to construct a new 12-unit building with podium parking beneath — all on one site steps from the harbor and in the middle of a quaint yet thriving downtown Winthrop. 5-10 min commute to Boston Logan Airport, quick access to the MBTA Blue Line and ferry access to downtown Boston.
Listing Office: Leading Edge Real Estate, Listing Agent: The Bill Butler Group

8 photos
$799,000
MLS #73494075 - Multi-Family
SHOWING ONLY AT OPEN HOUSE SAT 9/12 12p-1:30p. Two-family property set on an oversized lot in a desirable Lynn location near Flax Pond. Both units offer a flexible floor plan with spacious rooms and solid interior condition, making this an ideal opportunity for owner-occupants and investors alike. Interior updates have been well cared for, allowing a new owner to focus on maximizing future value. The exterior will benefit from trim and shingle repairs and/or replacement, presenting a clear value-add opportunity. A detached oversized one-car garage and ample outdoor space add to the property’s appeal and functionality. With strong upside potential in rental income and a location close to commuter routes, and local amenities, this is a smart long-term hold with room to grow.
Listing Office: Leading Edge Real Estate, Listing Agent: The Bill Butler Group
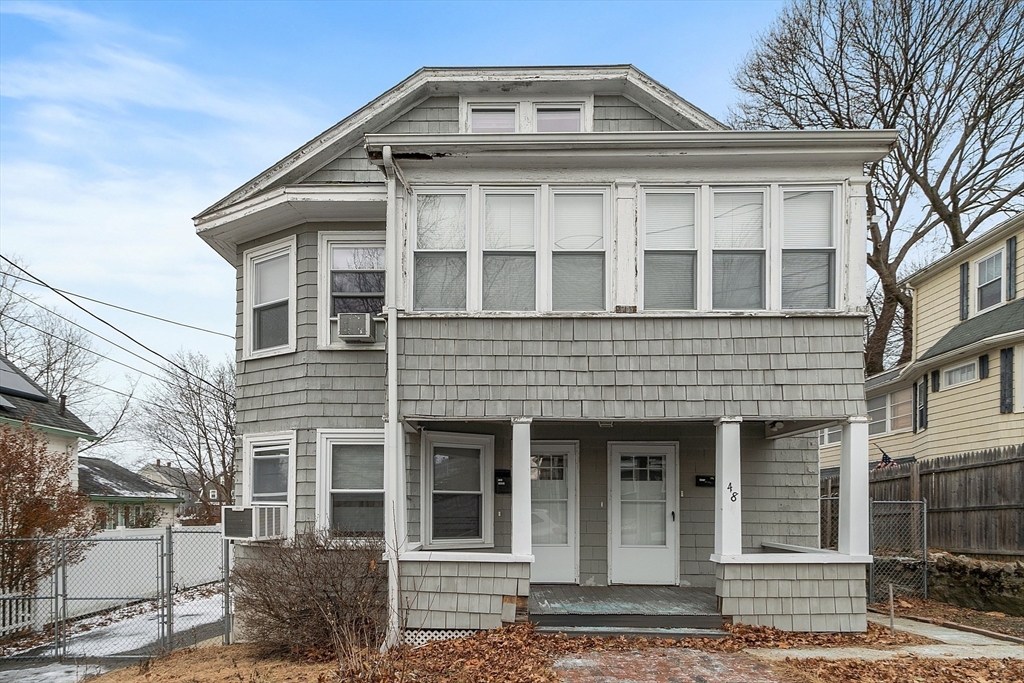
41 photos
$879,900
MLS #73581327 - Multi-Family
Positioned just moments from downtown Melrose, this well-maintained two-family offers a rare opportunity to own in one of the city's most sought-after and convenient locations. From coffee shops and restaurants to local boutiques, the library, parks, commuter rail, and seasonal farmers market, everything that makes Melrose such a desirable place to live is right outside your door. With a NEW ROOF and the first-floor unit now VACANT, the property offers added flexibility for an owner-occupant or investor. Both units feature updated kitchens with stone countertops, generous living spaces, and wood floors throughout much of each unit. The second-floor unit is currently occupied by a tenant-at-will. A shared outdoor patio creates additional space to relax or gather, while four off-street parking spaces provide a valuable convenience rarely found this close to downtown. Whether you're looking to move right in while generating rental income or add to your investment portfolio, this property combines location, flexibility, and opportunity in the heart of Melrose.
Listing Office: Leading Edge Real Estate, Listing Agent: Kim Izzi
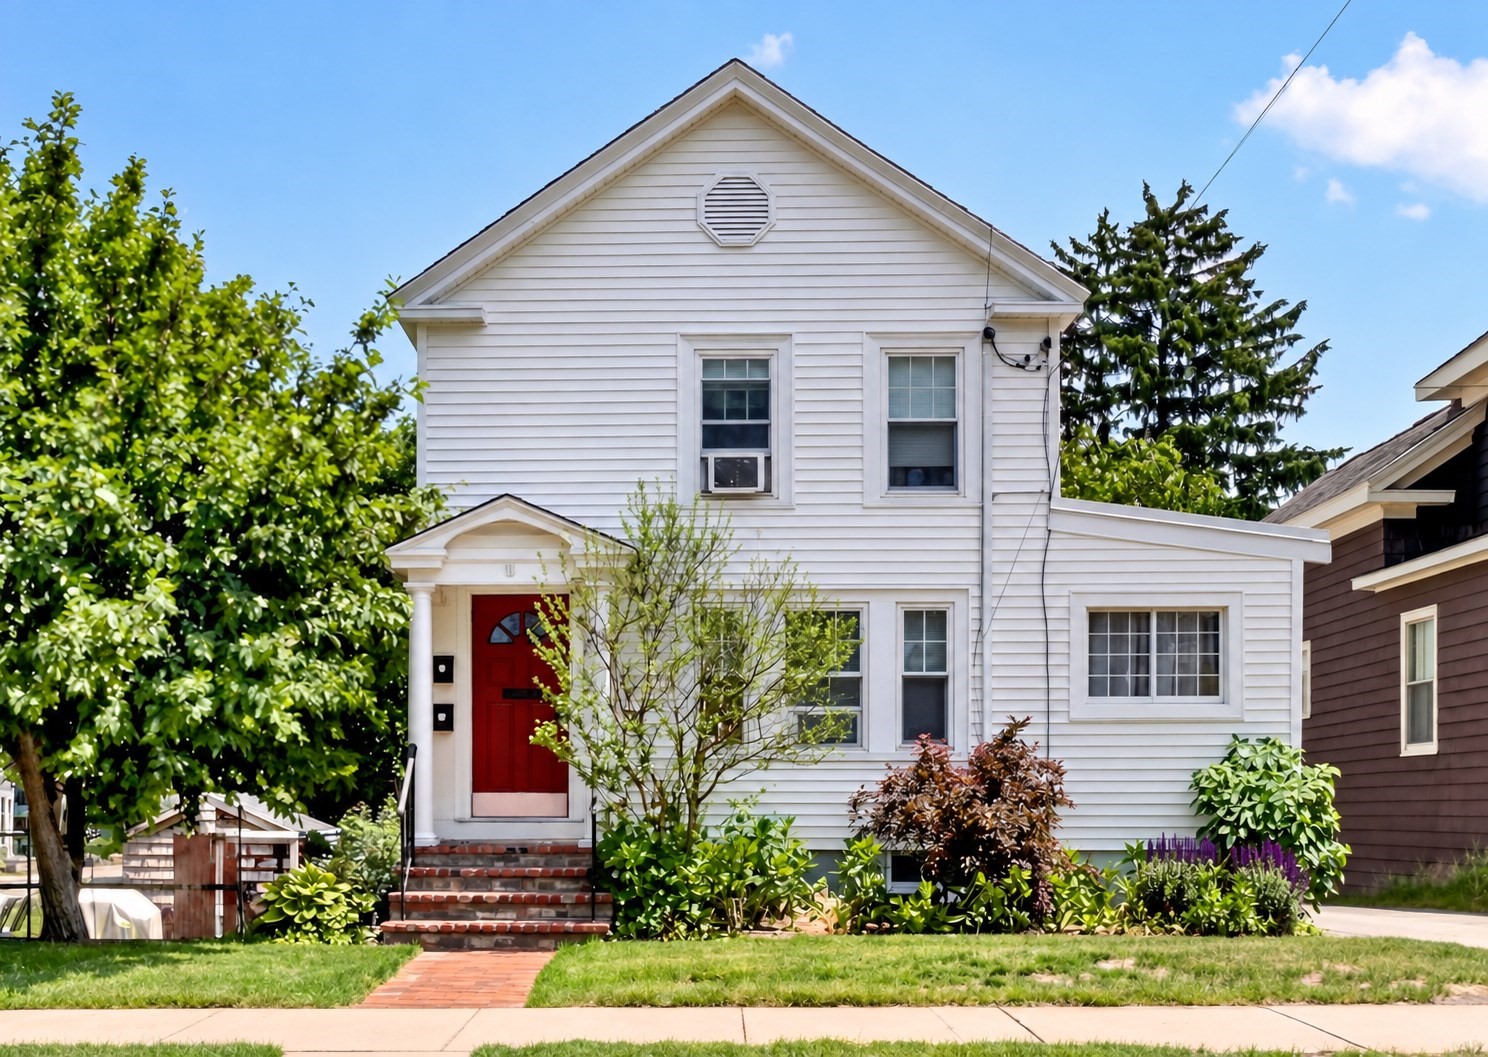
27 photos
$899,000
MLS #73579211 - Multi-Family
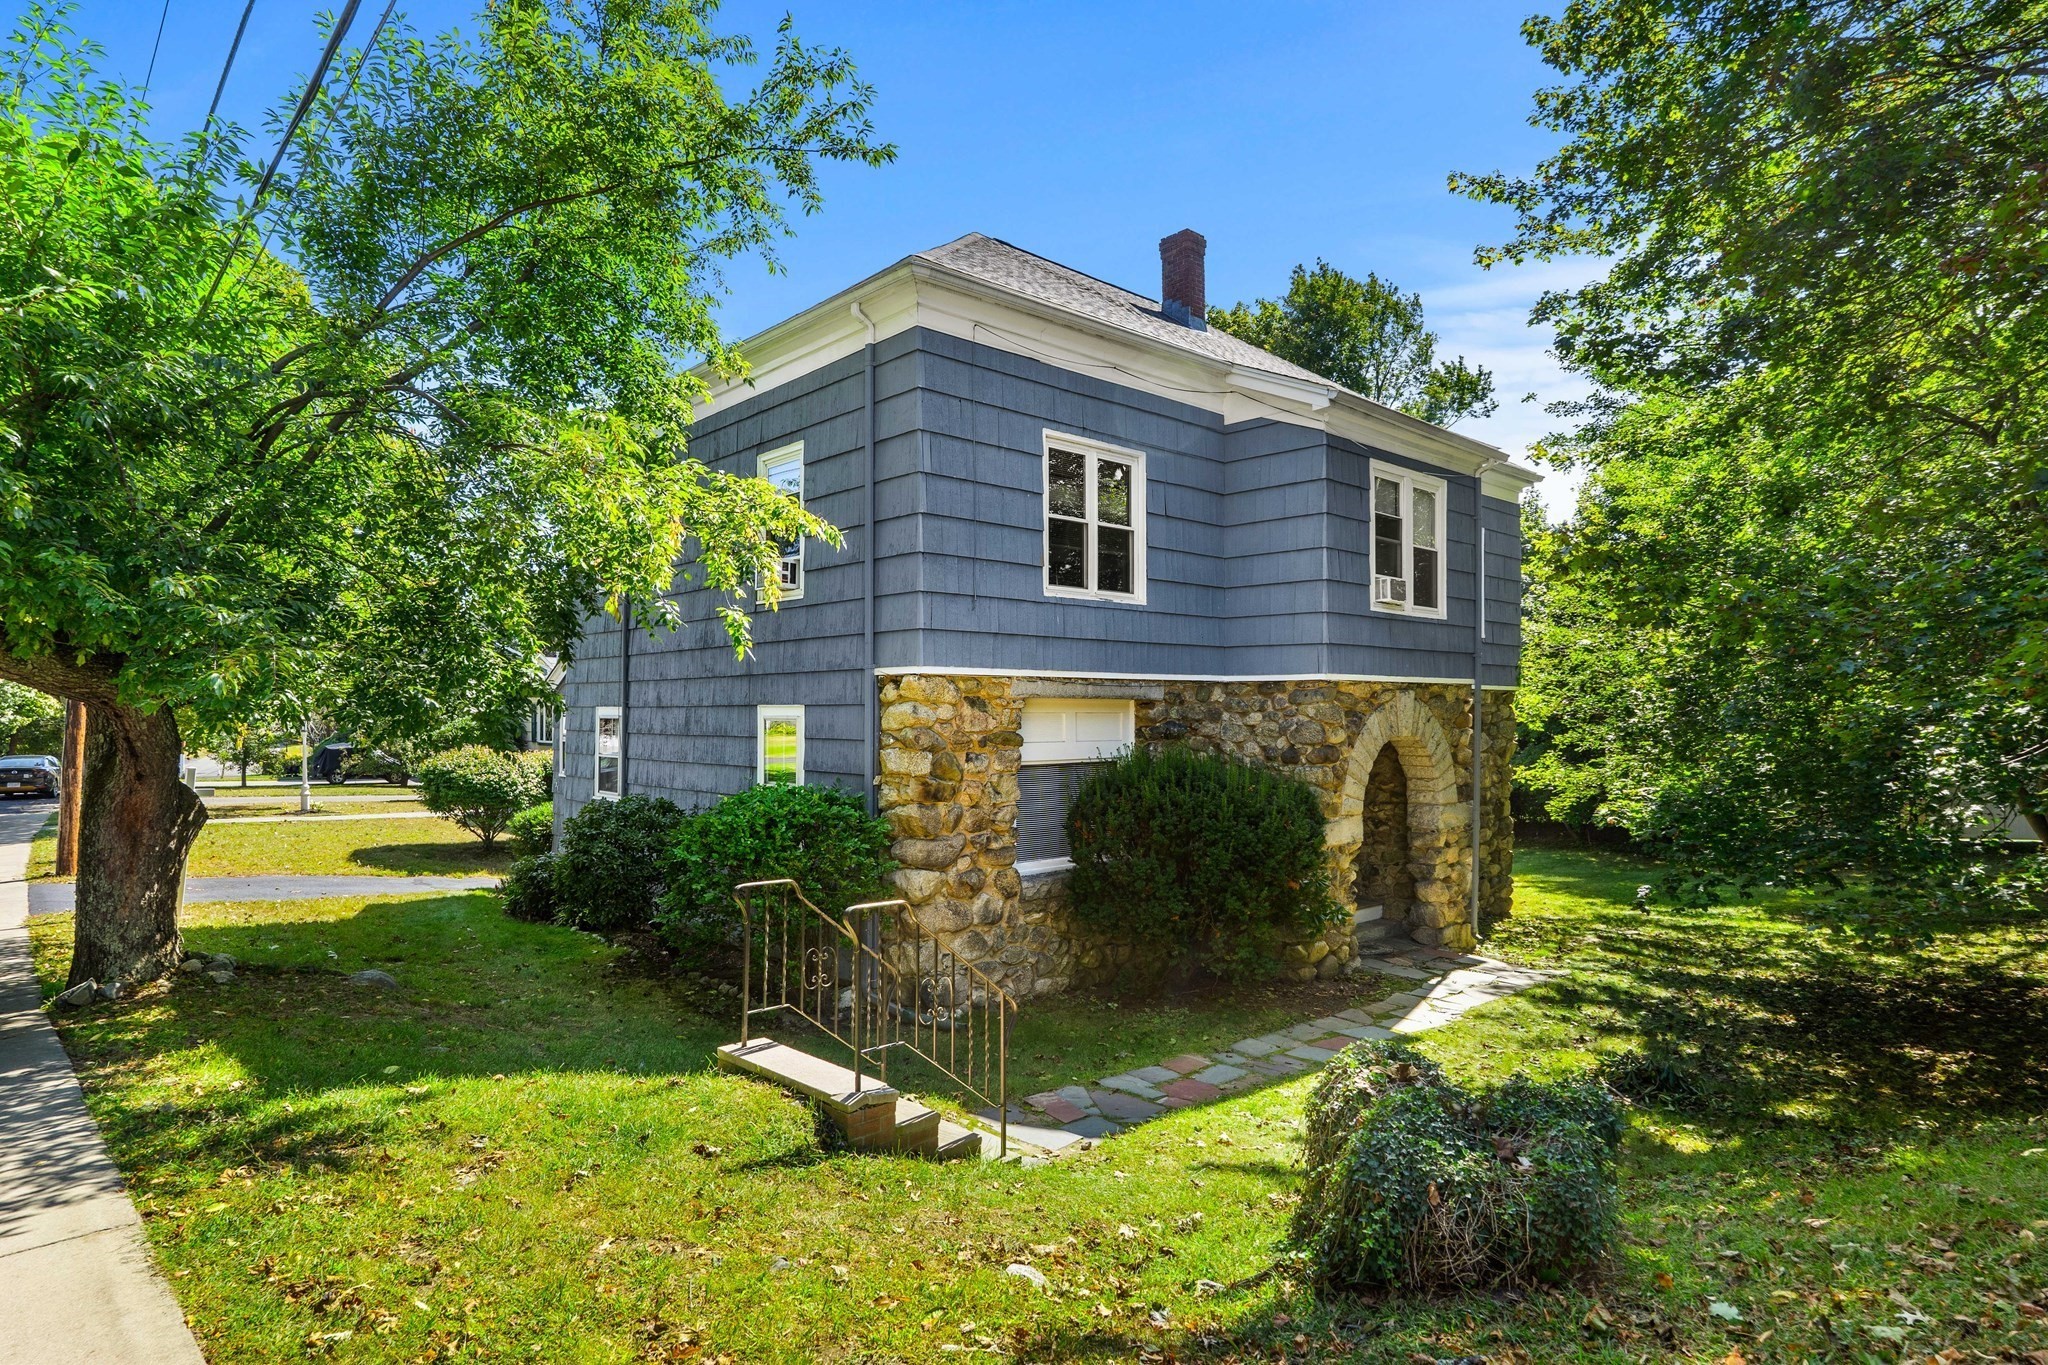
Two-family home at 131 Altamont Ave in Melrose, Massachusetts, offering 6 bedrooms, 2 bathrooms, and 2,800+ square feet across two units with great bones and strong renovation potential. Each unit features its own separate systems, hardwood flooring throughout most of the home, and high ceilings that add volume and light to both living spaces. Every unit also includes its own private deck, providing separate outdoor space for both households. Two separate driveways offer off-street parking for up to two cars per unit — a valuable feature in Melrose. The home needs updating throughout, making it well-suited for an owner-occupant or investor looking to build equity through renovation. Located on a street surrounded by luxury single-family homes in one of Melrose's most desirable neighborhoods, this 2,800+ square-foot two-family sits in a thriving Massachusetts market with strong long-term upside. A rare opportunity to reimagine 6 bedrooms and 2 baths across two units in a premier Melrose location.
Listing Office: Leading Edge Real Estate, Listing Agent: The Bill Butler Group
33 photos
$950,000
MLS #73588201 - Multi-Family
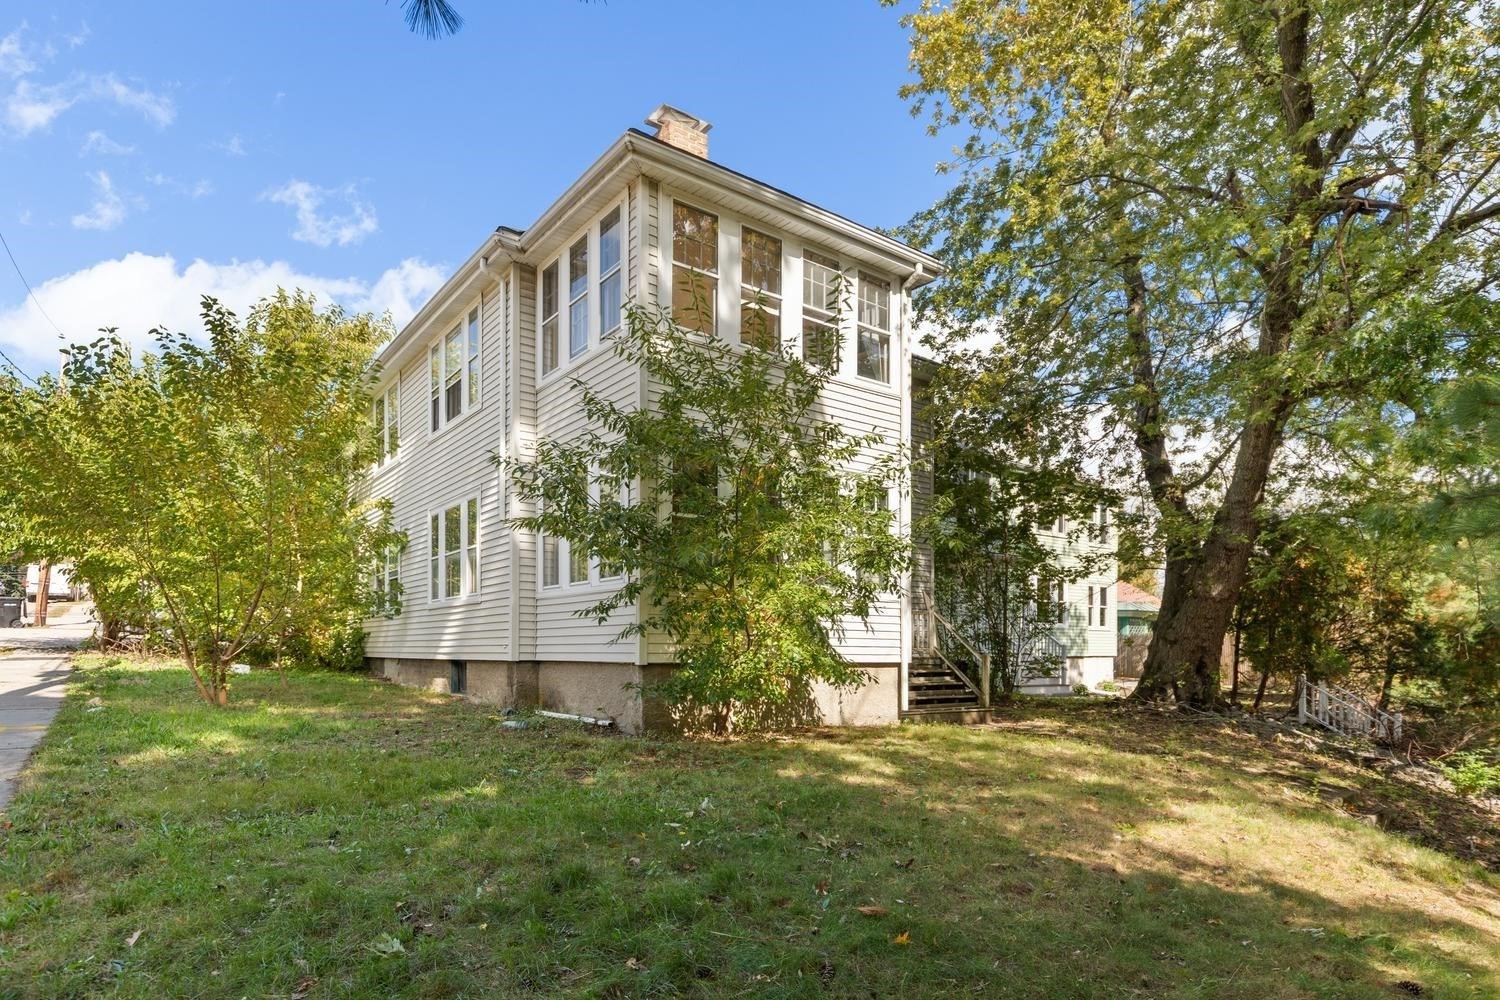
OPPORTUNITY KNOCKS - ATTN SAVVY INVESTORS & OWNER OCCUPANTS - Rare opportunity to build equity quickly in this classic New England 2 family style home. RARE WATERFRONT HOME in exceptional location, overlooking the Charles River and just a stone's throw from the Watertown Boat Yard. Fabulous area especially for those who enjoy being outdoors in nature - including water sports/recreation such as kayaking and boating or biking/walking/jogging alongside the Charles. Either way, you have direct access to both, just steps from your front door. Although you'll have a bit of updating to do, some major items have already been taken care of. This includes a new roof (2026), new water heaters for both units (2026), new plumbing in both baths including new stack (2026), refinished flooring in unit 2, both Burnham heating units have been serviced recently and are in good working order. Each unit gets 2 tandem off street parking, including 1 garage spot EACH. Easy commuter access to Harvard/Cambridge, downtown Boston & Brighton. Leave the car, take the bike along the Charles River bike path, minutes to the New Arsenal Yards for shopping and dining. Great layouts, sunroom/office area overlooking the Charles, beautiful decorative fireplaces in each unit, on a corner lot with outstanding parking options are just some of the core features adding to the untapped potential of this home.
Listing Office: Leading Edge Real Estate, Listing Agent: Michelle Joslin-Chaves
33 photos
$1,495,000
MLS #73559548 - Multi-Family
LOCATION! LOCATION! LOCATION! Revere Multifamily Investment: Six-Unit Income Generator, A rare find in this market! This six-unit multifamily property delivers immediate income potential in a high-demand rental market. Located in Revere, just miles north of Boston, the property is situated near Route 1 and Route 16 w/ direct access to bus lines and Blue Line, positioning tenants for easy commuting. Grocery stores and retail shops nearby enhance rental appeal.The unit mix maximizes income diversity: one spacious three-bedroom, two-bath unit anchors the property, paired with a three-bedroom, one-bath unit in addition to 4 one-bedroom units. Currently occupied with one unit vacant, the property demonstrates strong rental demand characteristic of this community market. Well-maintained and move-in ready. Fifty-plus years under single ownership reflects stability and proven management. This turnkey, established income stream is a great addition to your portfolio. Group showings only.
Listing Office: Leading Edge Real Estate, Listing Agent: Michelle Joslin-Chaves

24 photos
$2,250,000
MLS #73531829 - Multi-Family
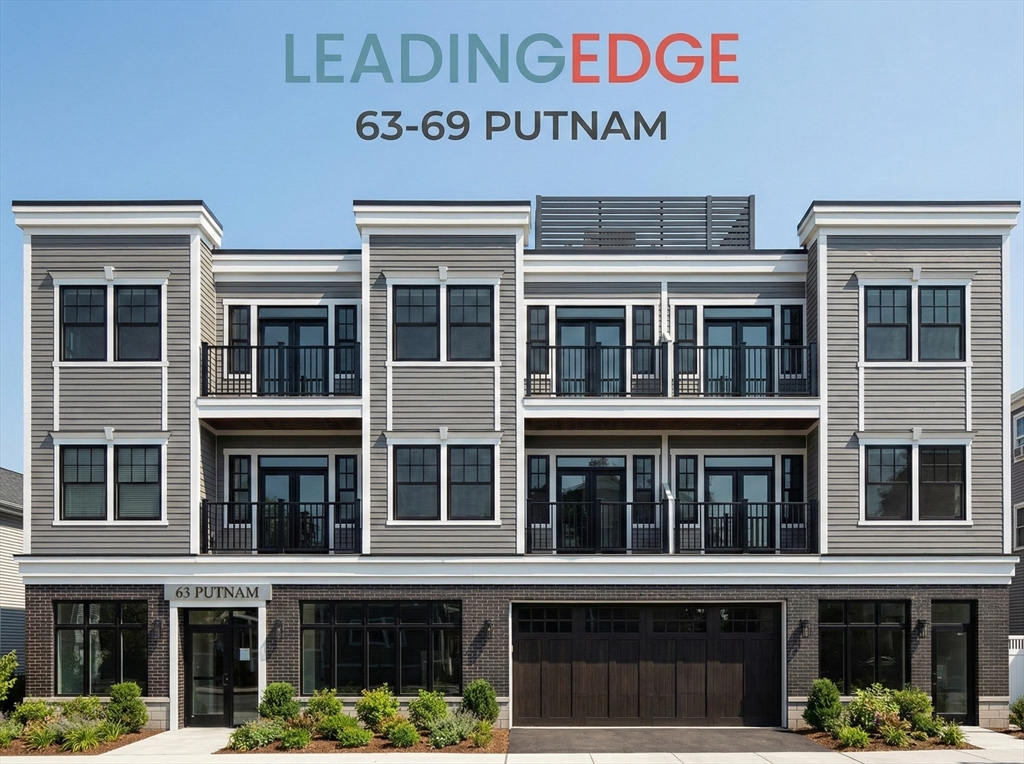
DEVELOPMENT OPPORTUNITY WITH EXISTING MIXED USE PROPERTY GENERATING $71K NET ANNUAL INCOME.++A rare coastal investment and development opportunity in the heart of Winthrop, Massachusetts. The mixed use property currently consists of a cash-flowing four-unit mixed-use building with stable in-place NOI of 71,300, combined with a Board of Appeals–approved plan to construct a new 12-unit building with podium parking beneath — all on one site steps from the harbor and in the middle of a quaint yet thriving downtown Winthrop. 5-10 min commute to Boston Logan Airport, quick access to the MBTA Blue Line and ferry access to downtown Boston. All dimensions, square footage, parking spaces and building plans are estimated and should be considered for marketing purposes only. Buyers to do all due diligence as this is a development opportunity.
Listing Office: Leading Edge Real Estate, Listing Agent: The Bill Butler Group
5 photos
$5,250,000
MLS #73434171 - Multi-Family
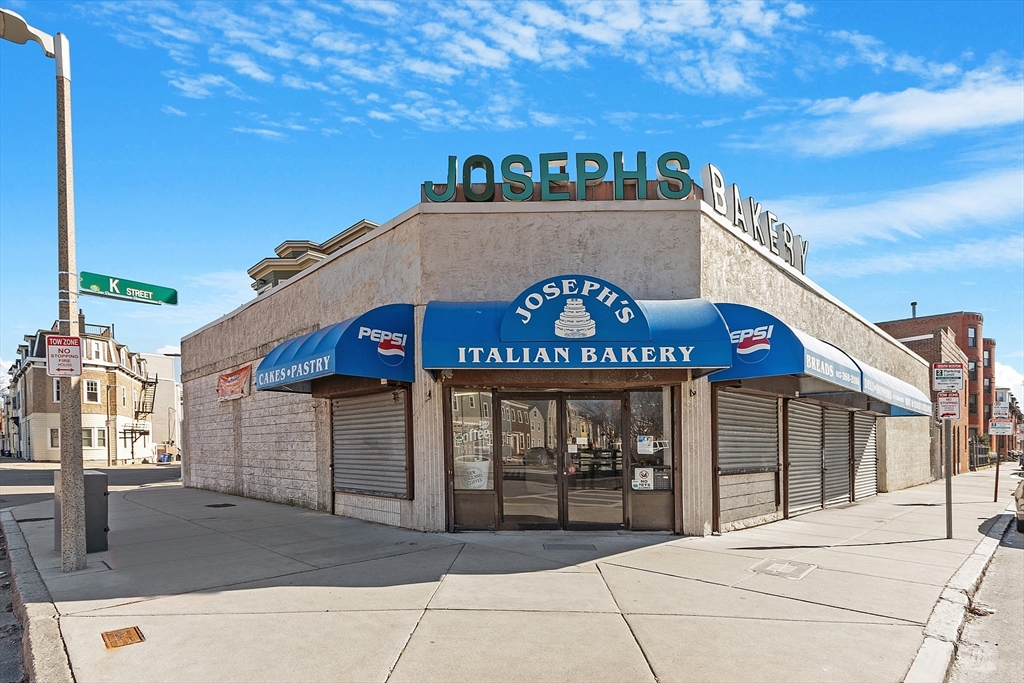
258-270 K street is an exceptionally rare corner lot development opportunity with multiple curb cuts in the heart of South Boston. 258-266 K street is formally the site of the beloved Joseph's Bakery and consists of 3700 usable sf + basement on a 5368 sf lot. 268-270 K street, the adjacent building is a 3228 sf well maintained 2-family on a 6603 sf lot. Additionally, this parcel has 10 gated parking spaces, an extreme rarity in Southie! The sale of the 2 parcels would give the buyer a combined 11,971 sf lot. Located in the South Boston Neighborhood MFR zoning district, there is a wide array of allowed & conditional uses for redevelopment. With approval, highest & best use is expected to be a fully residential conversion or a mixed use retail/residential conversion. The multifamily residential subdistrict dimensional regulations including FAR, frontage, building height, etc. can be found in article 68 table D on the Boston planning and development agency website.
Listing Office: Leading Edge Real Estate, Listing Agent: Aldo Masciave
41 photos
$995
MLS #73528845 - Rental
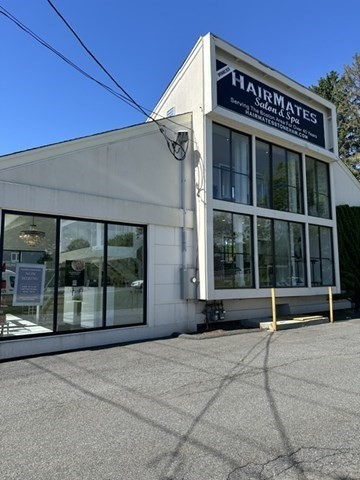
Lower Level Office space with its own external entrance. Space is approx. 14' X 11". Marble floor with Sink/cabinet in unit. Perfect for any small business. Office space, therapist, massage, consultant, ect. Plenty of parking. Shared Bathroom. Located at exit 45 off Route 128. Easy Access.Includes utilities.Beverly, danvers, Middleton, Salem, wen ham, manchester-by-the-sea, peabody
Listing Office: Leading Edge Real Estate, Listing Agent: Donald Cranley
7 photos
$1,400
MLS #73559973 - Rental
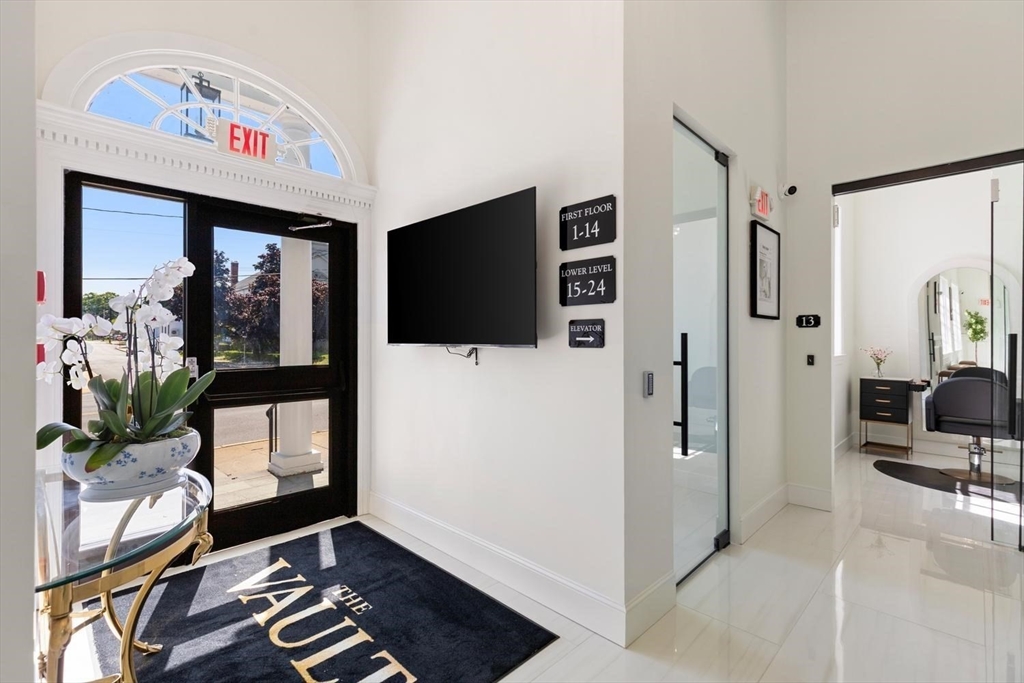
NEW The Vault Salon Studios. Upscale environment for Beauty and wellness professionals to grow their business. Stop renting a chair , and start building a business.24/7 Salon Accessibility, Tailored for Hair Stylist, barbers, nail technicians, estheticians, massage, or wellness coaches. Studio equipped with furnishings to help you succeed. Hair stylist Chair, Hair wash station, cabinets, chairs, Mirrors. Includes all utilities, High Speed Internet, and security system to allow clients access from your unit. Ventilation System. Common Space Laundry on site. Plenty of parking.Flexible Lease terms. Single and Double units available, Price varies on unit size/placement. Stoneham, Woburn, Medford, Melrose, Malden, Wakefield, Reading, Wilmington,North Reading, Burlington
Listing Office: Leading Edge Real Estate, Listing Agent: Donald Cranley
21 photos
$1,900
MLS #73552621 - Rental
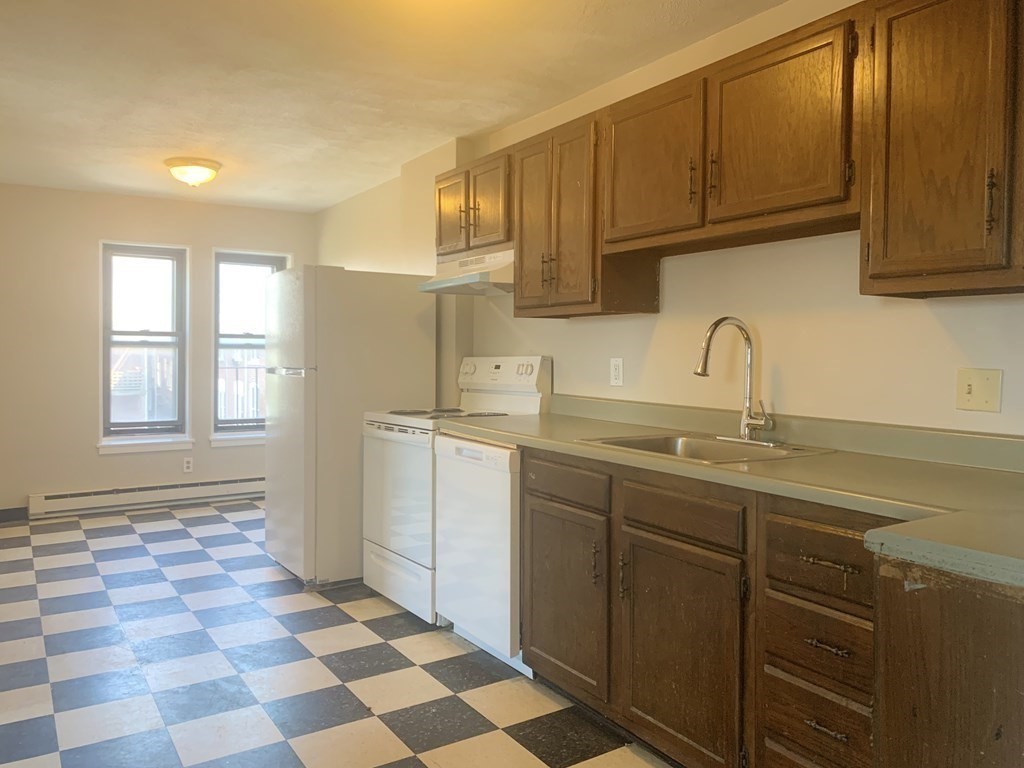
Conveniently located between Admirals Hill & the Chelsea Waterfront,his well-designed 1-bed unit offers both efficiency and accessibility.Oversized windows bring in abundant natural light and provide views of the Tobin Bridge and Boston skyline.The open eat -in kitchen transitions seamlessly into a generous living space,creating a functional flow that maximizes every square foot.Storage is thoughtfully addressed with a large closet in the spacious bedroom.Wall A/C in the unit; hot water is included,an access to coin-op laundry in the basement,adding everyday comfort and value.The location delivers true convenience:Easy access to the #111 bus to Haymarket;Close proximity to the Tobin Bridge for commuters;Moments from Mary O’Malley Park,Mystic Overlook Park,& surrounded by local shopping and dining options.Professionally managed building. One parking space and an extra storage space in the basement are available for rent. No pets. No smoking. Available 8/15/26
Listing Office: Leading Edge Real Estate, Listing Agent: Sladjana Zivkovic-Vukovic
13 photos
$1,900
MLS #73586711 - Rental
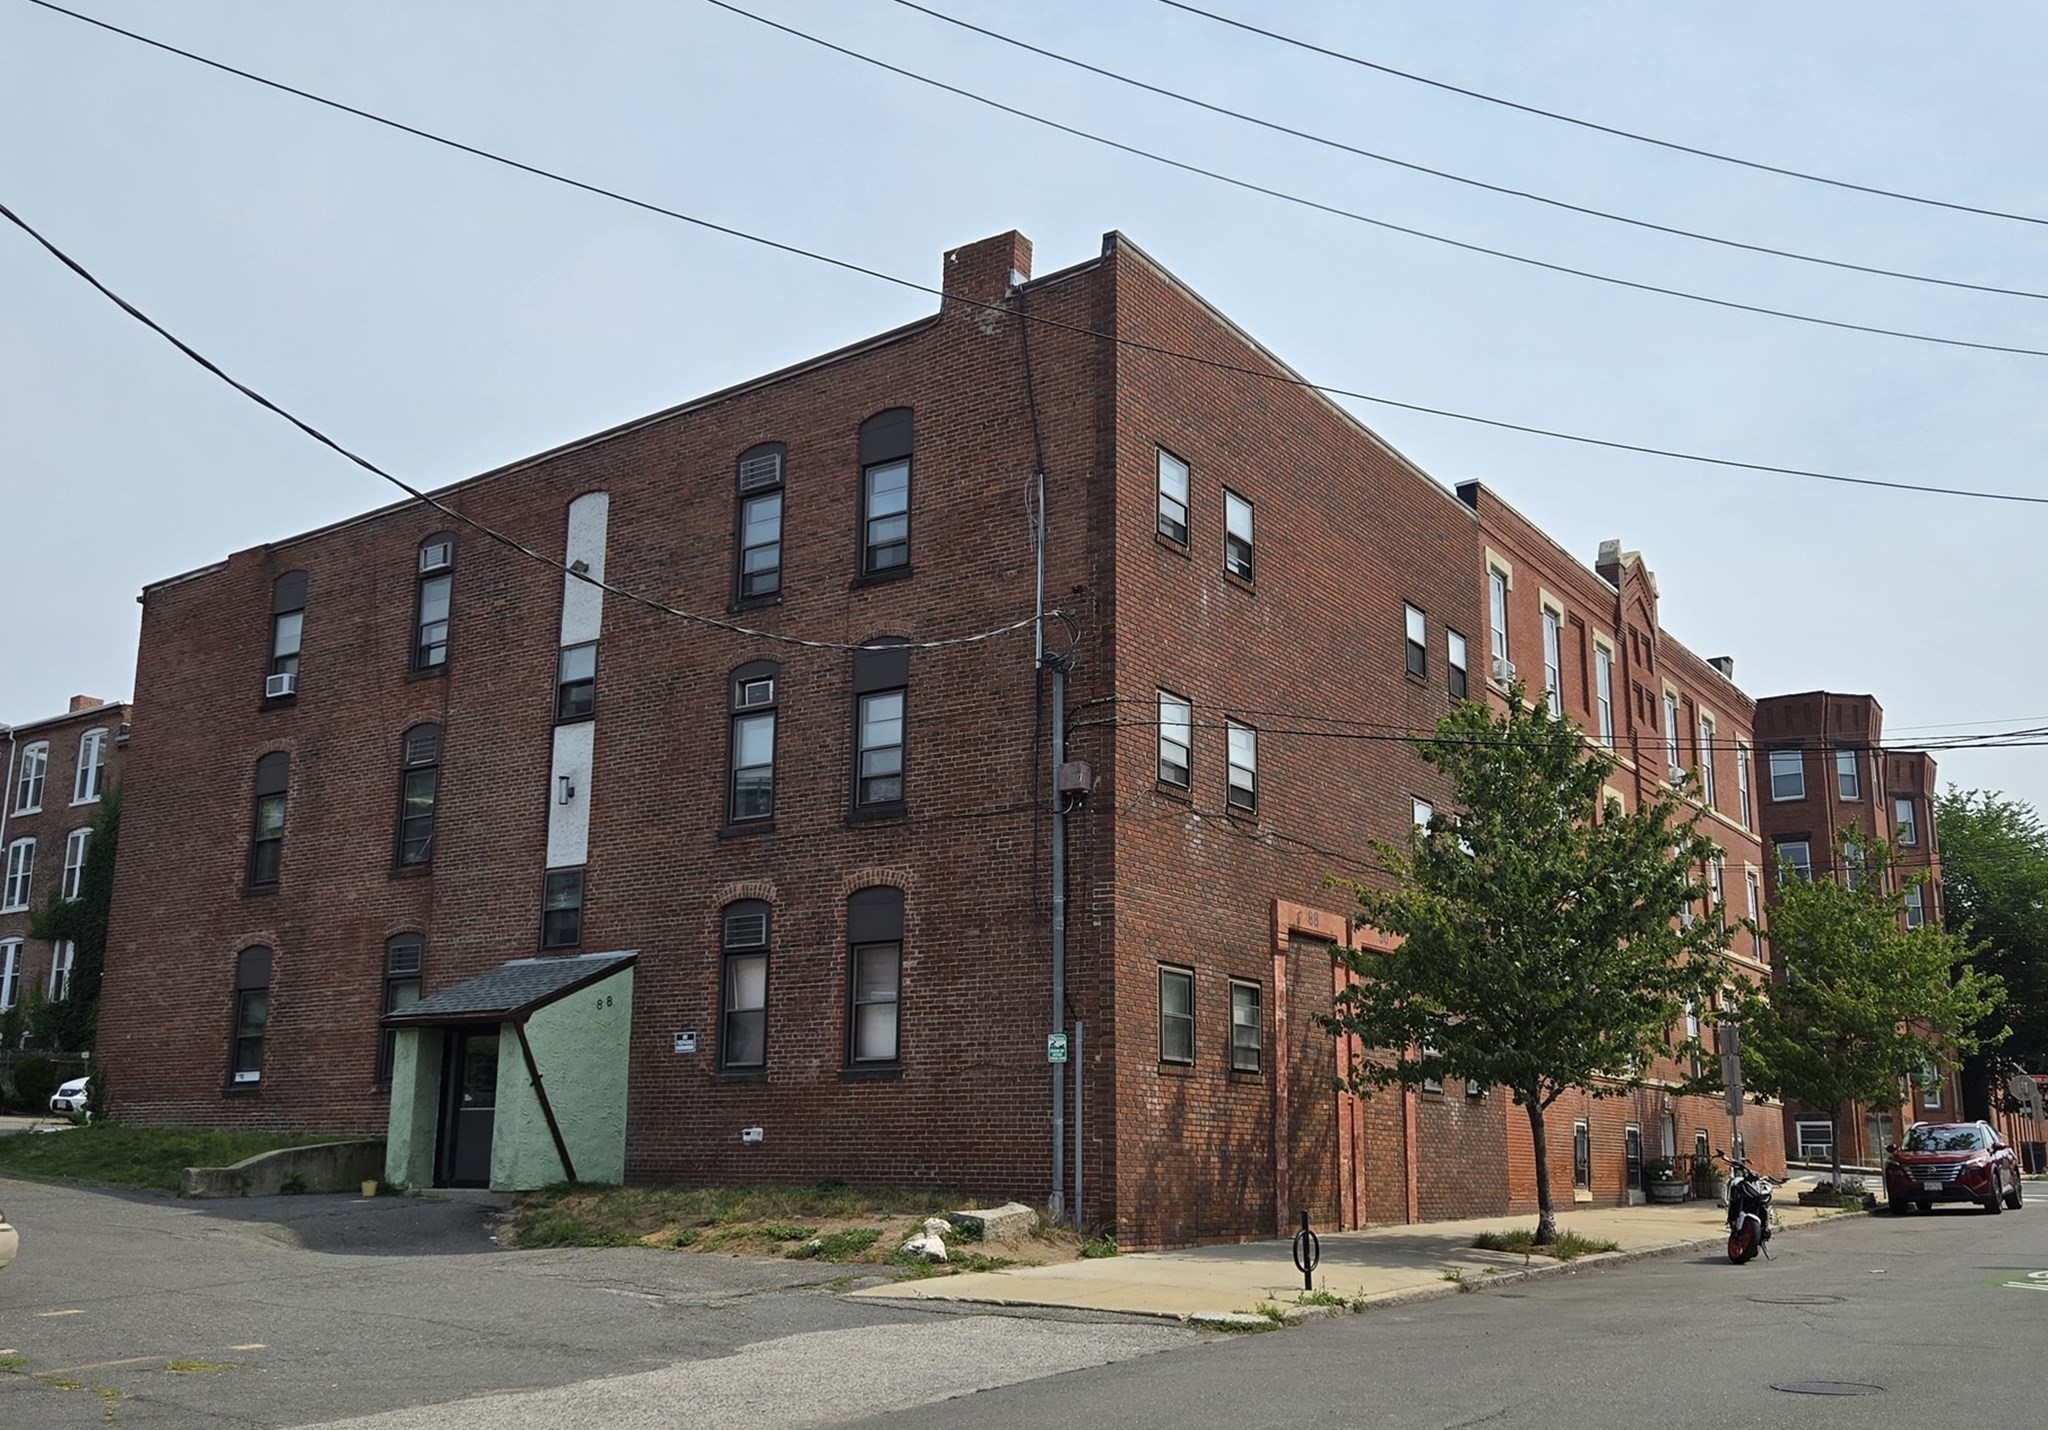
High ceilings, oversized windows & an open layout give this thoughtfully designed one-bedroom a bright, airy feel that makes the space live larger than its footprint. Conveniently located between Admirals Hill & the Chelsea Waterfront, this inviting home features beautiful exposed brick in the eat-in kitchen, abundant natural light, and Tobin Bridge views. The spacious bedroom offers a large closet, while brand-new carpeting in both the living room & bedroom adds a fresh, comfortable feel. The kitchen flows naturally into the generous living area, creating an easy layout for everyday living. Coin-op laundry is available in the basement, & one parking space is available for rent. Professionally managed building. Just minutes to the #111 bus to Haymarket, Tobin Bridge, Mary O’Malley Park, Mystic Overlook Park, local dining & shopping. No pets. No smoking. Available now!
Listing Office: Leading Edge Real Estate, Listing Agent: Sladjana Zivkovic-Vukovic
13 photos
$2,200
MLS #73580902 - Rental
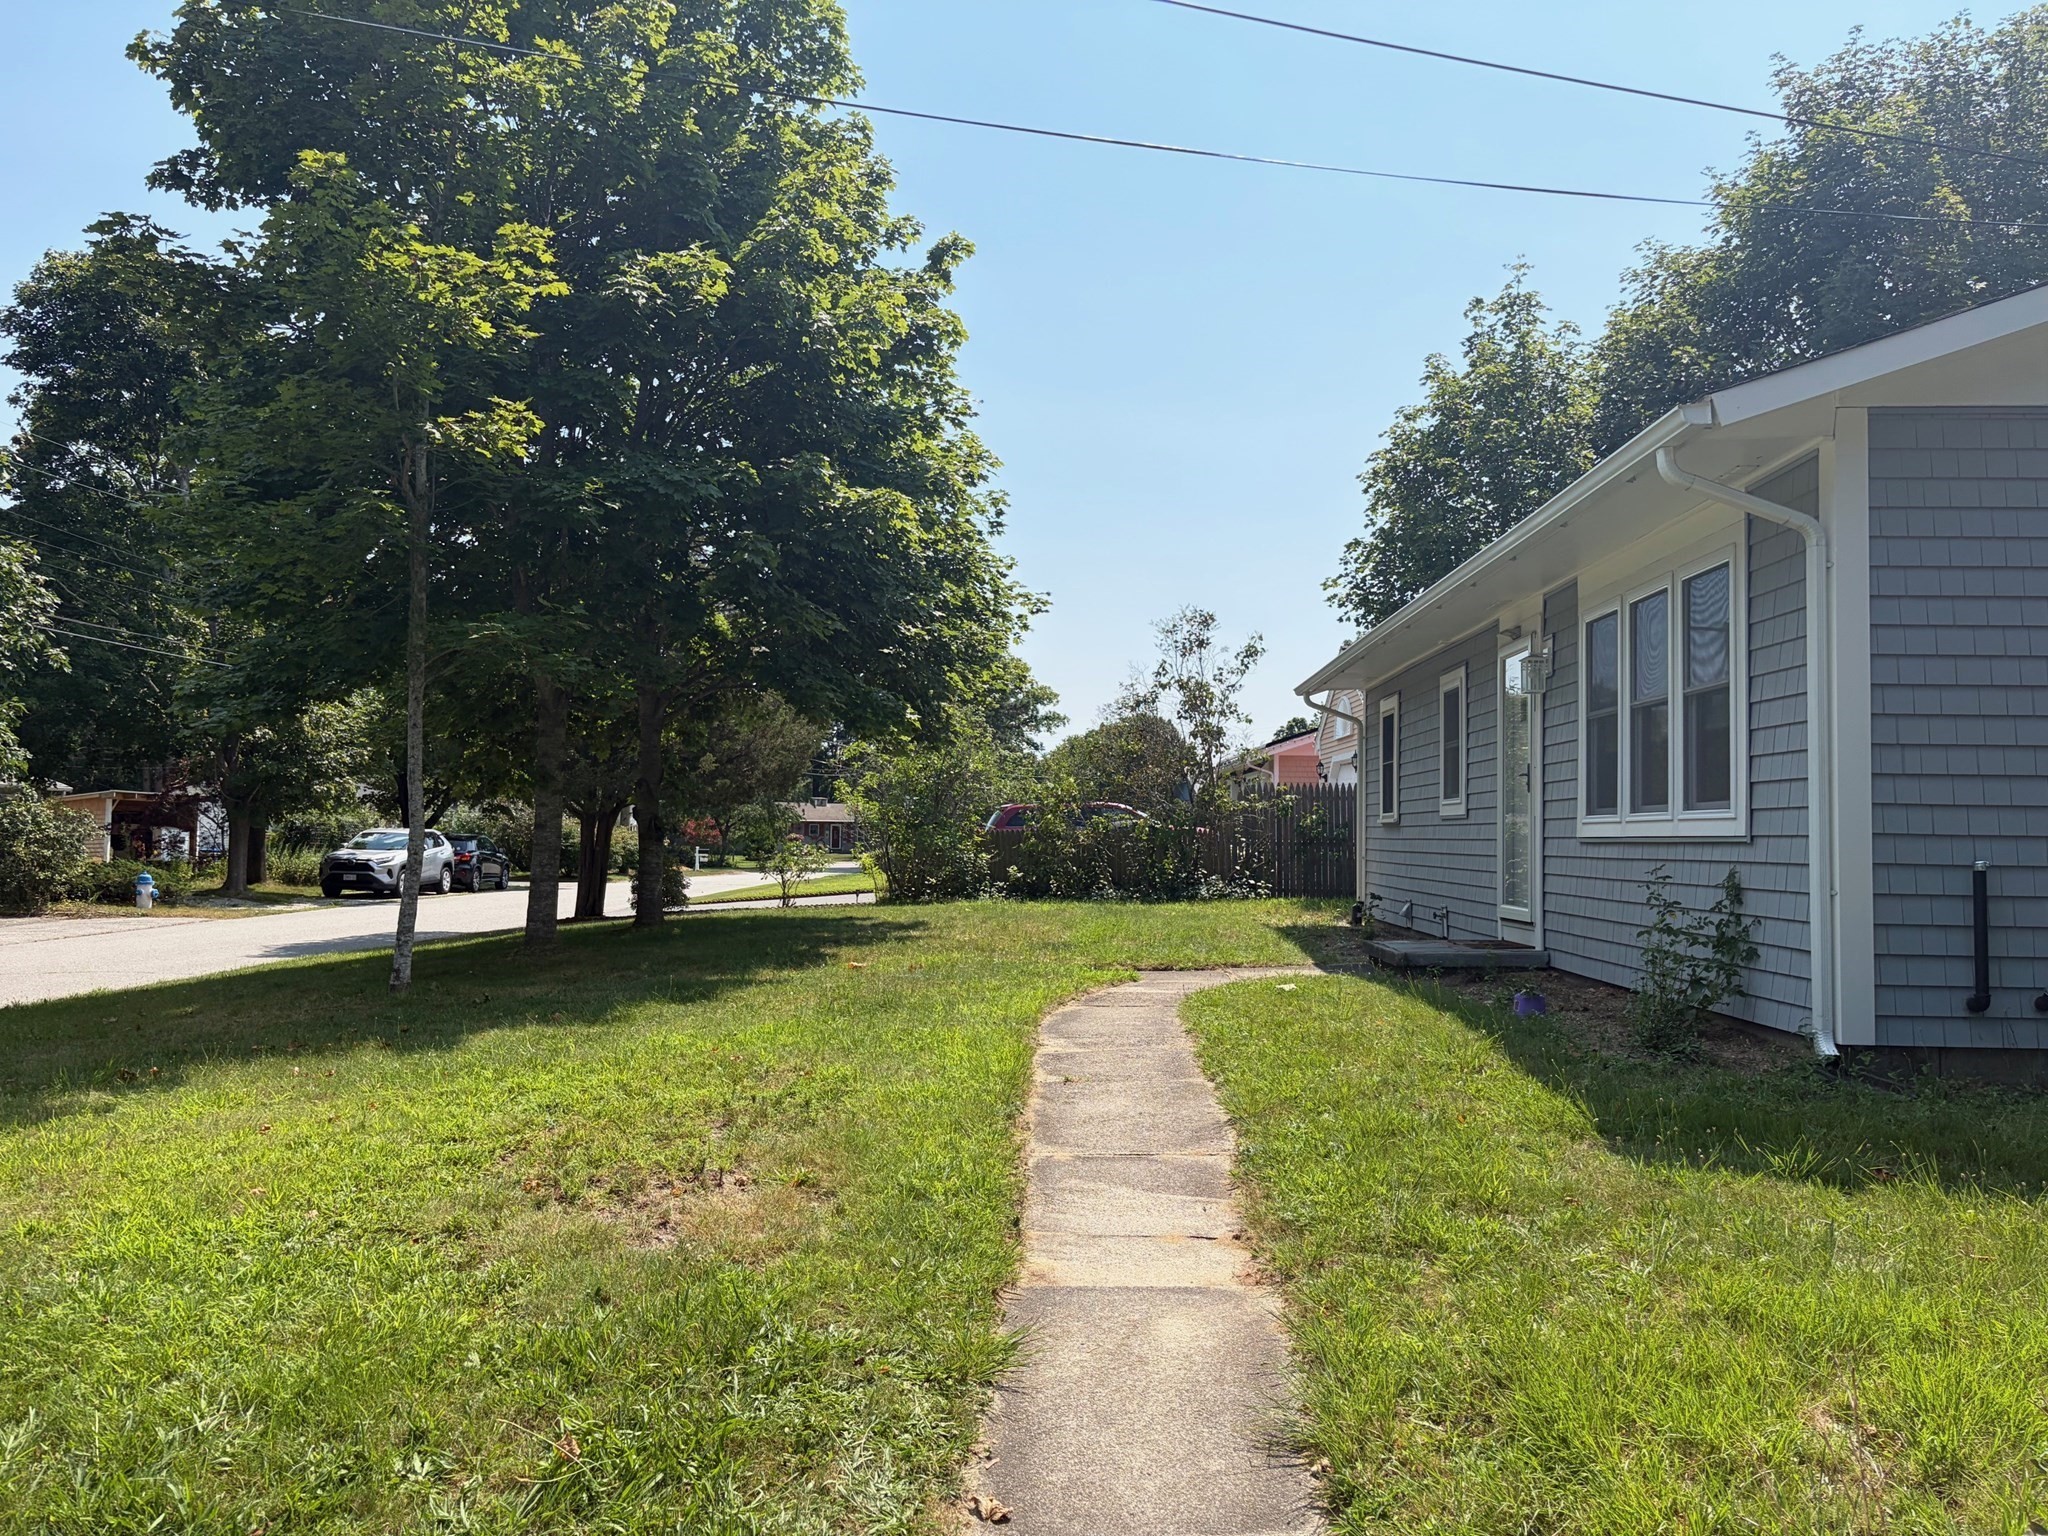
Winter rental! Enjoy the peaceful charm of Falmouth in the off-season! This beautifully updated and fully furnished home is located on a quiet residential street, offering a comfortable and inviting retreat for a winter rental. The home is move-in ready with tasteful furnishings and modern updates, providing everything you need for a relaxing seasonal stay.Just a short drive to Falmouth Center, local shopping, restaurants, beaches, and all that the area has to offer. Enjoy the Cape without the summer crowds—explore scenic beaches, coastal trails, charming villages, and local dining at a more relaxed pace. A wonderful opportunity to experience Falmouth’s quiet beauty throughout the winter months.
Listing Office: Leading Edge Real Estate, Listing Agent: Alexandra Rawle
17 photos
$2,300
MLS #73584855 - Rental
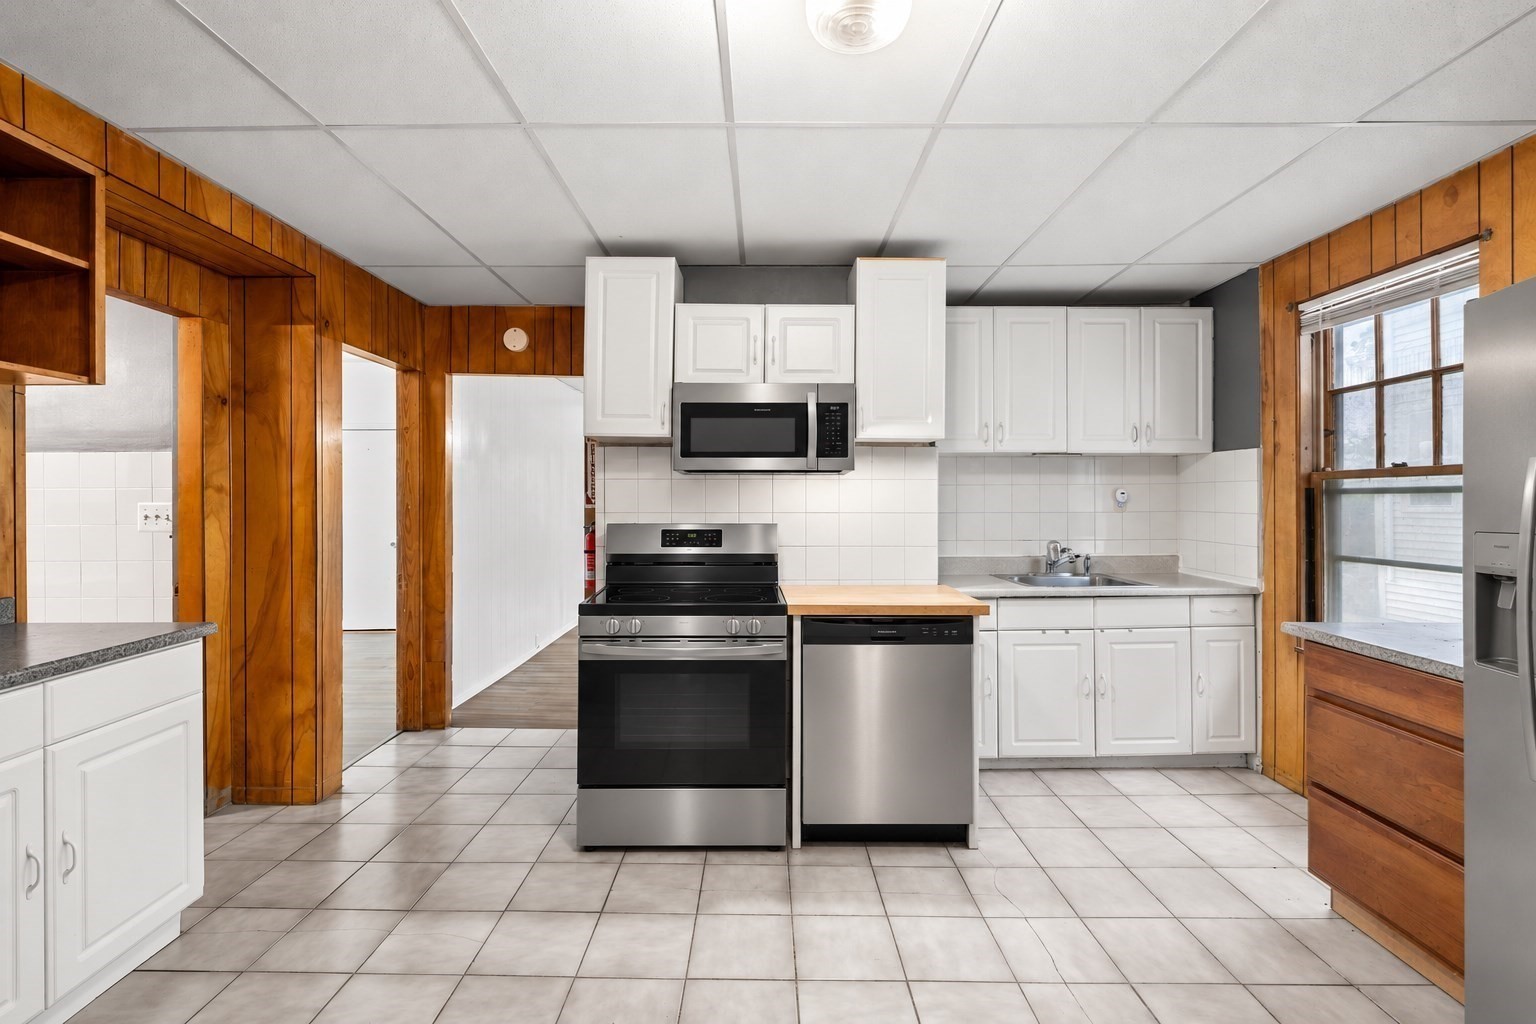
Imagine yourself settling into this bright, spacious 3-bedroom, 1-bath apartment in Worcester’s Union Hill neighborhood. Prepare your favorite meals in the generous kitchen with brand-new, never-used appliances, then gather around the table in the spacious, open dining room. Enjoy abundant natural light, ample in-unit storage, washer/dryer hookups, shared outdoor space, and two parking spaces, including one garage space. Shopping and groceries are less than a mile away, with the College of the Holy Cross nearby and convenient access to I-290 and Route 146. An attentive landlord who takes pride in caring for the property makes 151 Providence Street a welcoming place to call home.
Listing Office: Leading Edge Real Estate, Listing Agent: Welcome Home Carmen Maianu Team
19 photos
$2,700
MLS #73586905 - Rental
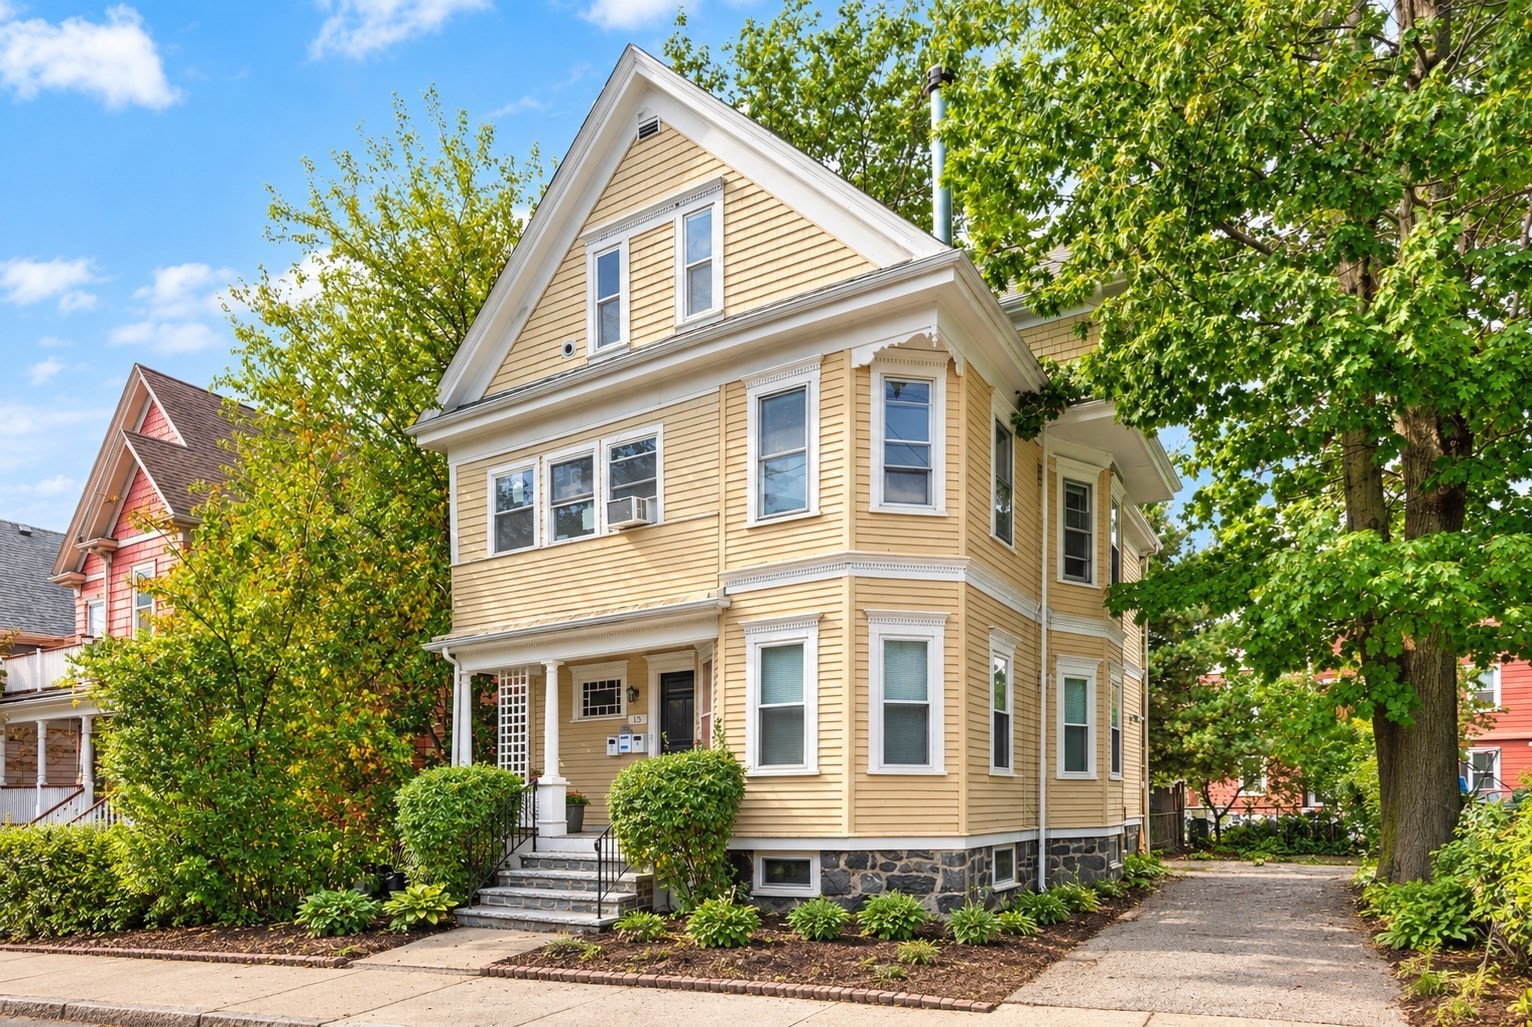
Welcome to this well-located 2-bedroom, 1-bath apartment in Somerville!Offering an ideal combination of convenience, transportation access, comfort, and value, this apartment also includes one off-street parking space—a major bonus in this sought-after Somerville location.The apartment features a comfortable eat-in kitchen equipped with a dishwasher, microwave, refrigerator, and an additional mini-fridge. A versatile office/storage/pantry area provides valuable extra space for working from home, storage, or keeping things organized.Both bedrooms feature window-unit air conditioning, while central heat keeps the apartment comfortable throughout the colder months. A working wood-burning stove adds warmth, character, and charm to the living space. Shared laundry is available at no additional cost in the basement.The location is especially convenient for commuters. Davis Square and the MBTA Red Line are approximately a 15-minute walk away, providing easy access to Cambridge and Boston. MBTA bus routes 77, 87, and 88 are also nearby. Stop & Shop is just a 5-minute walk away, making everyday grocery shopping quick and convenient.A wonderful opportunity for professionals, roommates, or anyone seeking comfortable and convenient Somerville living, with the added benefit of included off-street parking and free laundry.
Listing Office: Leading Edge Real Estate, Listing Agent: Alexandra Rawle
18 photos
$2,850
MLS #73586532 - Rental
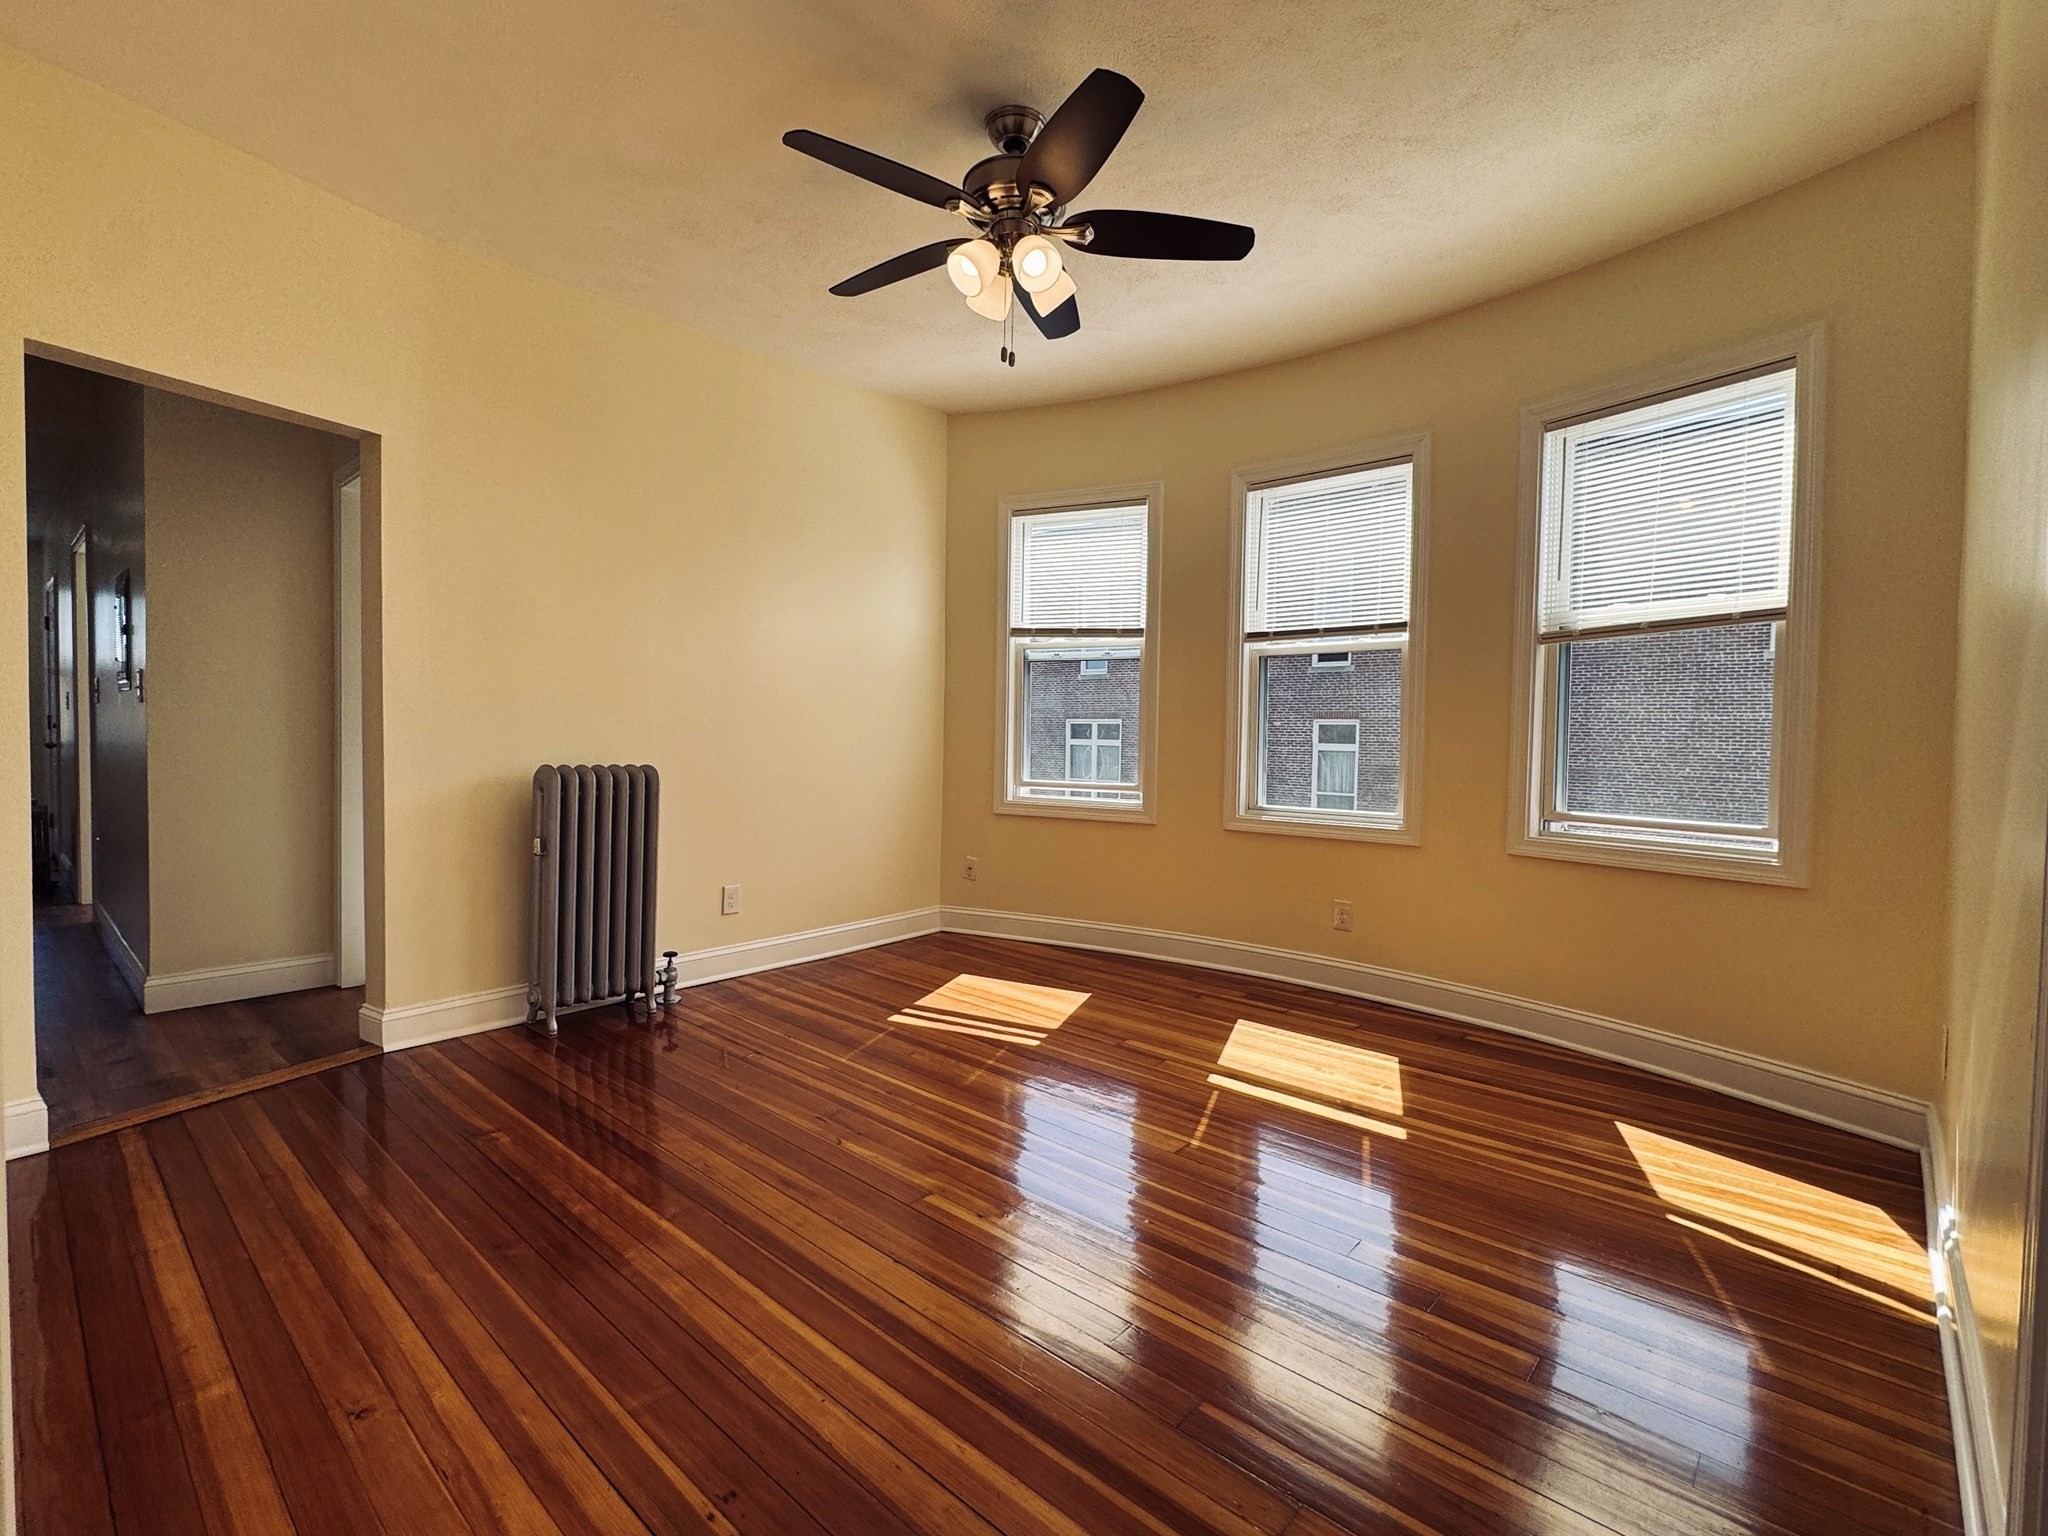
Move into Chelsea's most convenient address. This freshly painted, three-bedroom rental is just off the Tobin Bridge Exit 4 and minutes from Boston's pulse. Hardwood floors gleam throughout the open living and dining spaces, creating an inviting flow that begs for gatherings. The kitchen shines with stainless steel appliances and granite countertops, ready for your culinary adventures. Two assigned parking spots mean no more circling the block or street-parking stress. Natural light floods every room, while generous closets keep your life organized and clutter-free. A private porch off the back stairwell becomes your personal retreat. Personal laundry in the basement for each unit means no shared machines,no waiting & laundry on your own schedule.Your lifestyle here is effortless: grab coffee at Starbucks, shop at Market Basket, catch the nearby bus line, or cross the bridge to East Boston in minutes. This is where convenience meets comfort, where you stop wasting time on logistics and start living. Available now.
Listing Office: Leading Edge Real Estate, Listing Agent: Sladjana Zivkovic-Vukovic
12 photos
$3,000
MLS #73586588 - Rental
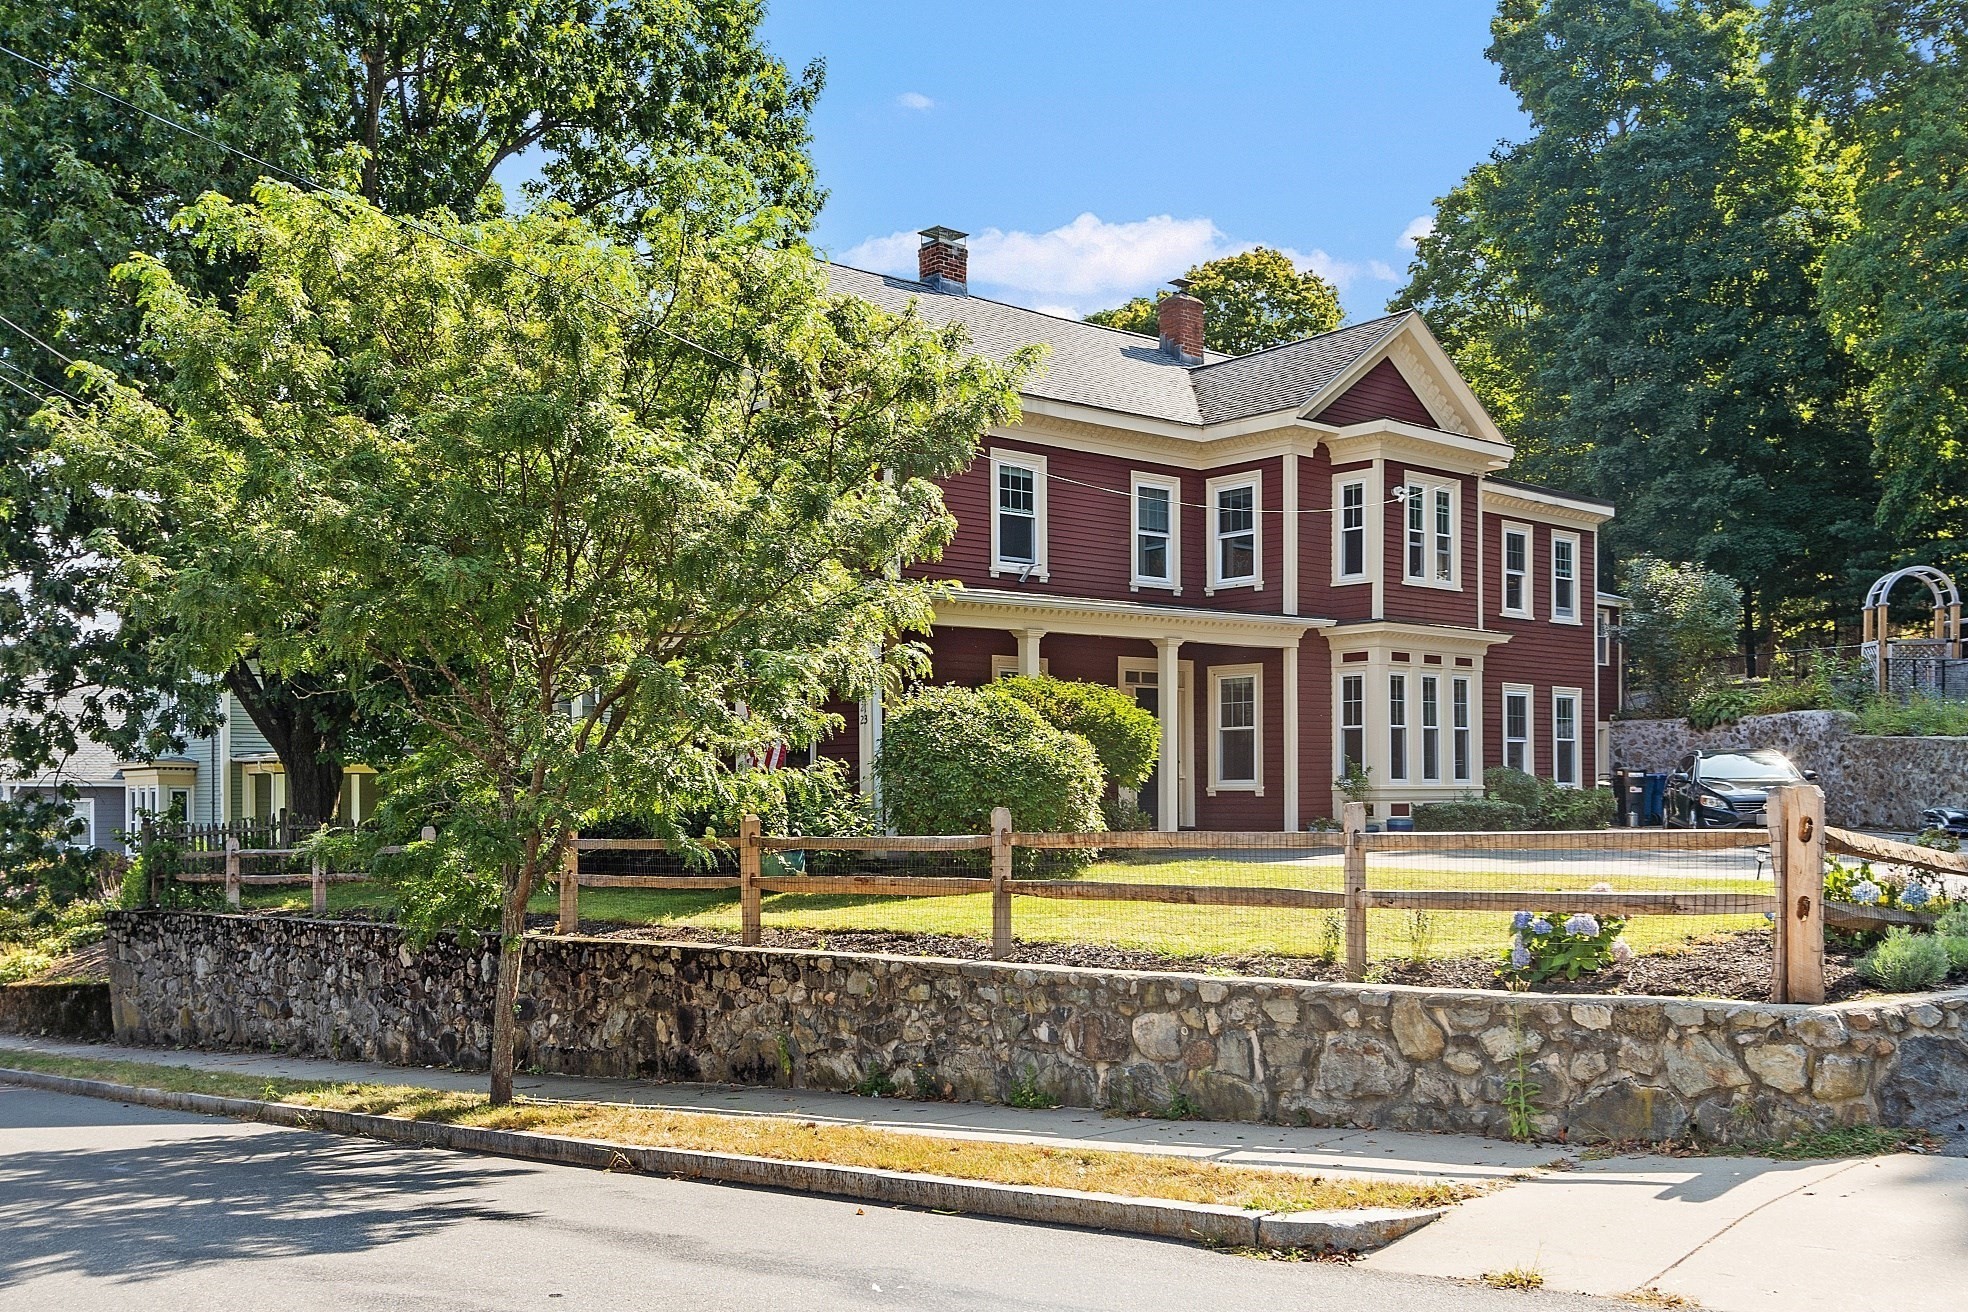
Elegant, spacious and bright first floor apartment in an owner-occupied, lovingly maintained Victorian home near downtown shops, restaurants, and public transportation.The front entrance features a covered porch for your exclusive use and a separate entrance leads to a shared mudroom with access to both the basement as well as the unit. Freshly painted with all new windows, the home features hardwood flooring, soaring ceiling height and closets in just about every room. The kitchen, recently updated with quartz countertops, is a hub for everything you’ll need: shiny modern appliances, pantry, and washer/dryer. Additional features include: a dining room that can house an oversized table set with both regular and built-in closets; a living room overlooking the front porch that nearly spans the width of the home; three bedrooms in varied sizes all with closets; sparkling clean full bath; additional storage area in the basement; and, lead paint compliance certificate. Private showings only through the listing agent.
Listing Office: Leading Edge Real Estate, Listing Agent: Deborah Chandler
23 photos
$4,000
MLS #73570711 - Rental
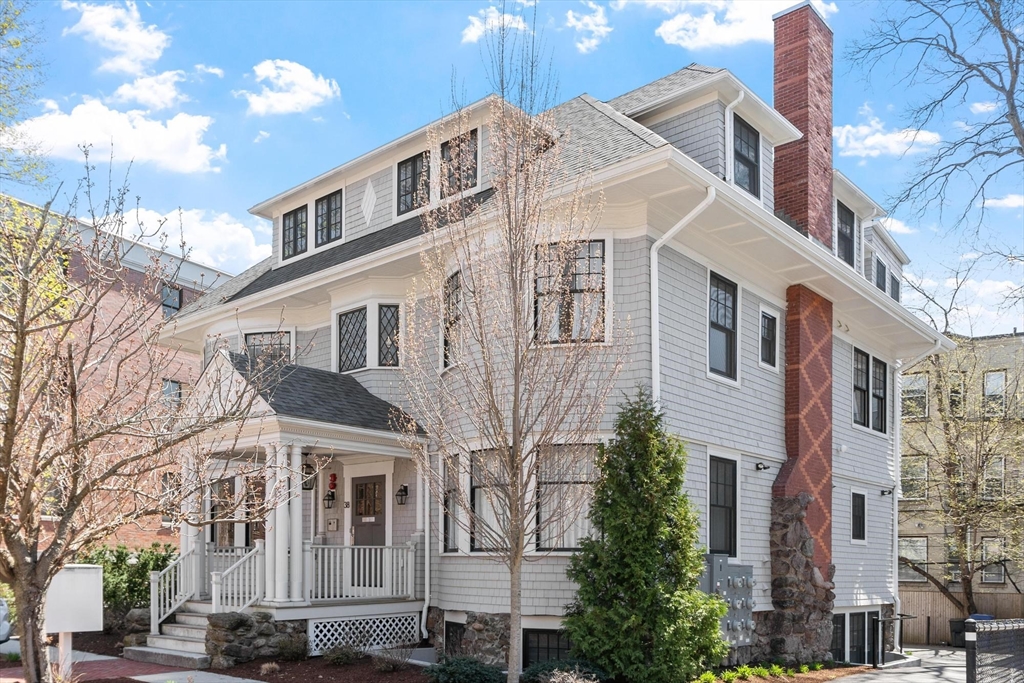
LANDLORD OFFERING $2,000 OFF FIRST MONTH’S RENT! Set within a beautifully restored 1885 Victorian, this two-bedroom home blends classic character with clean, modern design. The main level offers an open, airy feel, centered around a well-appointed kitchen with stone counters, high-end Fisher & Paykel and Bosch appliances, and a generous island—ideal for everyday living and casual entertaining. The kitchen flows seamlessly into the living area, where distinctive curved bay windows bring in natural light and a subtle nod to the home’s original architecture. Downstairs, both bedrooms offer ample storage and their own spa-inspired baths featuring sleek, modern finishes. Hardwood floors and thoughtful design carry throughout. Off-street tandem parking adds everyday convenience, while the Green Line, Beacon Street, and Chestnut Hill Reservoir are all nearby, putting dining, shopping, transit, and outdoor paths within easy reach.?
Listing Office: Leading Edge Real Estate, Listing Agent: Thomas Cote
25 photos
$4,250
MLS #73569172 - Rental
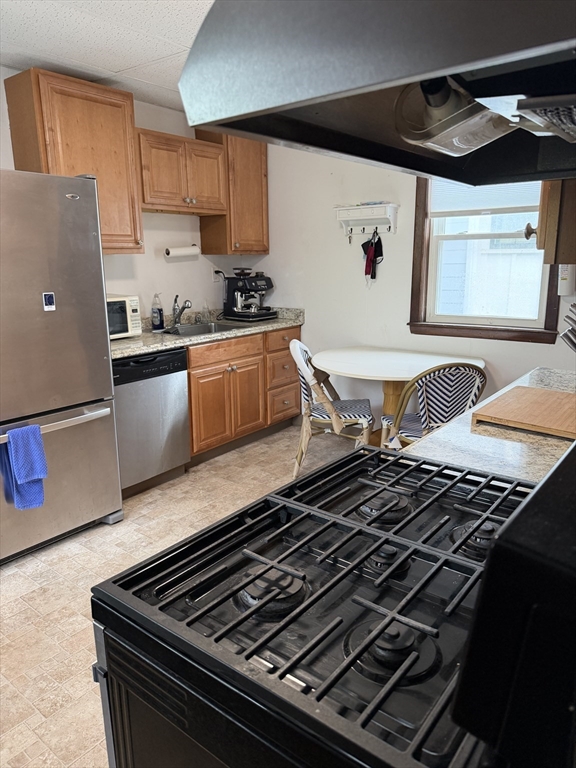
Welcome home to this bright 4 bed 2 bath unit in Inman Square with plenty of storage, an eat in kitchen, in unit laundry and mini split systems throughout the unit for both heating and cooling. 2 off-street parking spots are included with electric charging stations. A communal side yard rounds out this unit for your outdoor and barbecue needs. Very convenient location to Inman Square and Union Square T station. Landlord is asking for: 1st, last and security upon lease signing. No pets (unless with landlord approval with an added pet fee). Available NOW for a full year lease. No smoking of any kind. Tenants responsible for all utilities. Photos have been virtually staged.
Listing Office: Leading Edge Real Estate, Listing Agent: Jaime Bourgoin
11 photos
$4,400
MLS #73586554 - Rental
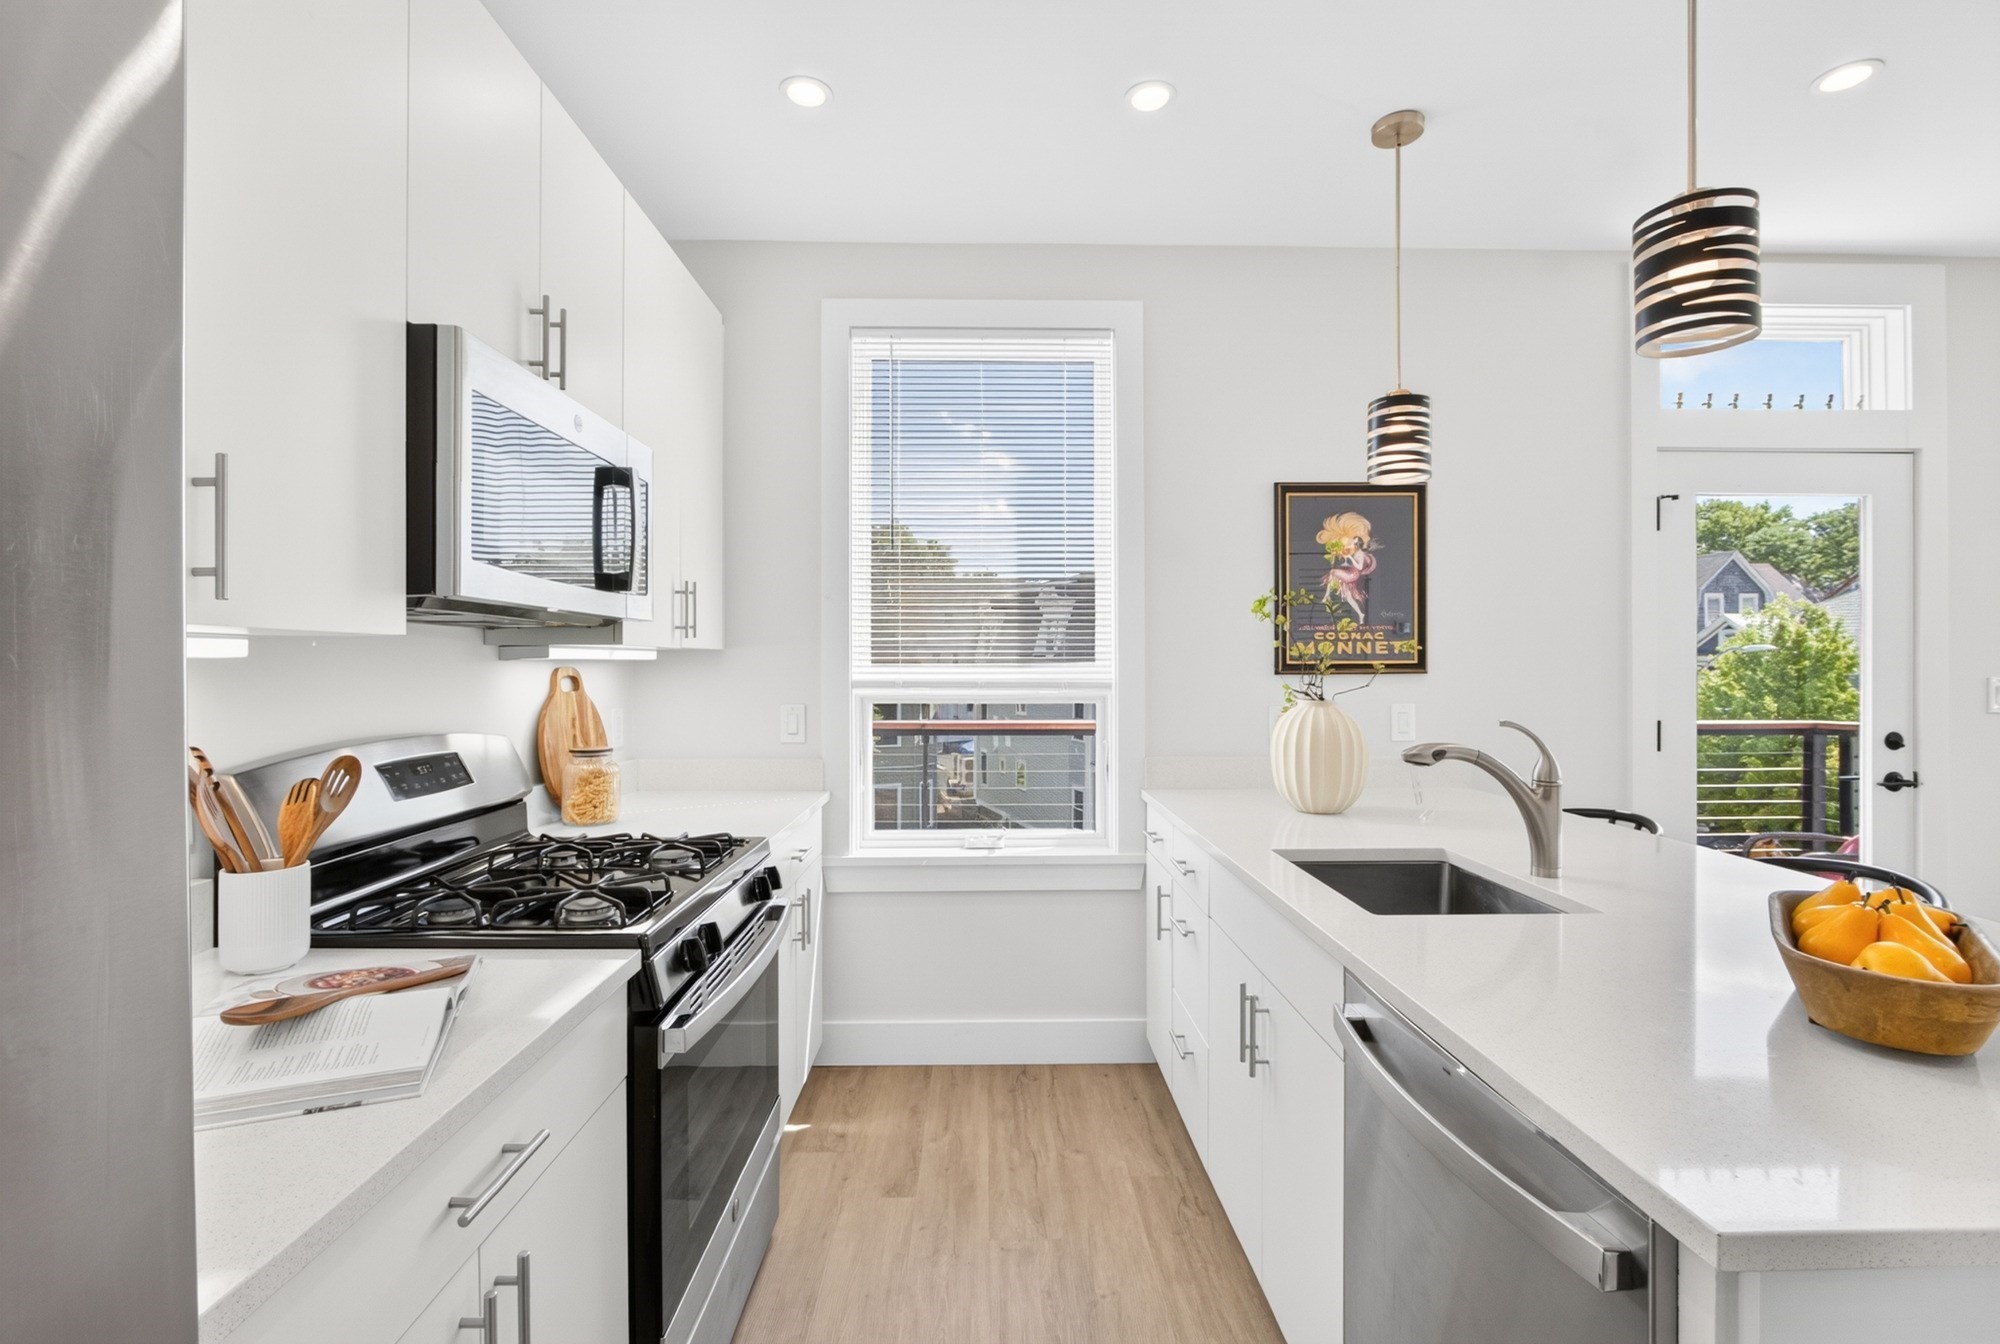
Leave the car at home. Enjoy easy access to Cambridge, Boston, Arlington and the Red Line, with convenient bus service right outside your door, then come home to a sun-filled top-floor corner residence offering exceptional privacy, treetop views and no neighbors above. This beautifully designed 2-bedroom, 2-bath home with a dedicated home office, private balcony and deeded covered parking offers a rare combination of space, light and convenience in Somerville. Oversized windows on multiple exposures and soaring ceilings fill the open-concept living and dining areas with natural light. The chef-inspired kitchen features quartz countertops, premium stainless steel appliances, abundant cabinetry and an oversized island perfect for entertaining or everyday living. The spacious primary suite offers an ensuite bath and generous walk-in closet, while the second bedroom, full guest bath and separate home office provide flexibility for guests, remote work or creative space. Step onto your private balcony for morning coffee or an escape above the neighborhood. Additional conveniences include central air, in-unit laundry, basement storage and deeded covered parking. Ideally situated near Teele Square, Davis Square and Tufts University, with neighborhood cafés, restaurants, parks and commuter routes nearby. Convenient bus service - MBTA bus line 87 - outside the building provides another easy connection toward the Red Line, Cambridge and Boston. Come upstairs and discover the privacy, light and views that make top-floor living worth it.
Listing Office: Leading Edge Real Estate, Listing Agent: Patricia Birchem
25 photos
$4,500
MLS #73582829 - Rental
Imagine starting the morning with coffee in the sun-drenched living room, then heading to work or class without spending your day sitting in Cambridge traffic. It is possible! Welcome to your new home in Cambridgeport, a newly renovated 1st-floor generously sized apartment with flexible living space. The unit features 2 generously sized bedrooms, a third room, and a flexible front room that can work beautifully as an additional bedroom, comfortably fitting a 4 roommate set up. Thoughtfully renovated by skilled craftspeople, the apartment reflects a commitment to quality in every detail. Carefully selected materials, modern features, and beautifully executed finishes create a home that feels fresh, comfortable, and made to last. The property has been exceptionally well cared for by owners who take pride in providing attentive, five-star service to their tenants, a level of quality and responsiveness that can be rare to find in Cambridge. The newly renovated kitchen features new appliances and a fresh, clean design, while the home’s large windows bring in wonderful natural light throughout the day. Additional conveniences include laundry onsite, an indoor bike rack, and locked basement storage unit. But one of the best parts of living here is the location. Cambridgeport is one of those neighborhoods where you can genuinely leave the car behind. Walk or bike to neighborhood shops, restaurants, parks, schools, Harvard, MIT and BU local hospitals, and many of Cambridge and Boston’s major employment centers. What does transportation and commuting look like? Central Square red line is .6 miles away; buses 65 and 47 are 1 block away; Bluebikes are across the street, Hwy 90 is about 1.5 miles away; the BU Bridge provides an easy connection across the Charles River to Boston University. You’re close to everything Cambridge has to offer while still living on a residential neighborhood street with a strong sense of community. For someone looking for a renovated Cambridge home with flexible space, accessibility, and a neighborhood you can actually enjoy on foot, 147 Allston Street offers a wonderful combination of location and everyday livability.
Listing Office: Leading Edge Real Estate, Listing Agent: Welcome Home Carmen Maianu Team
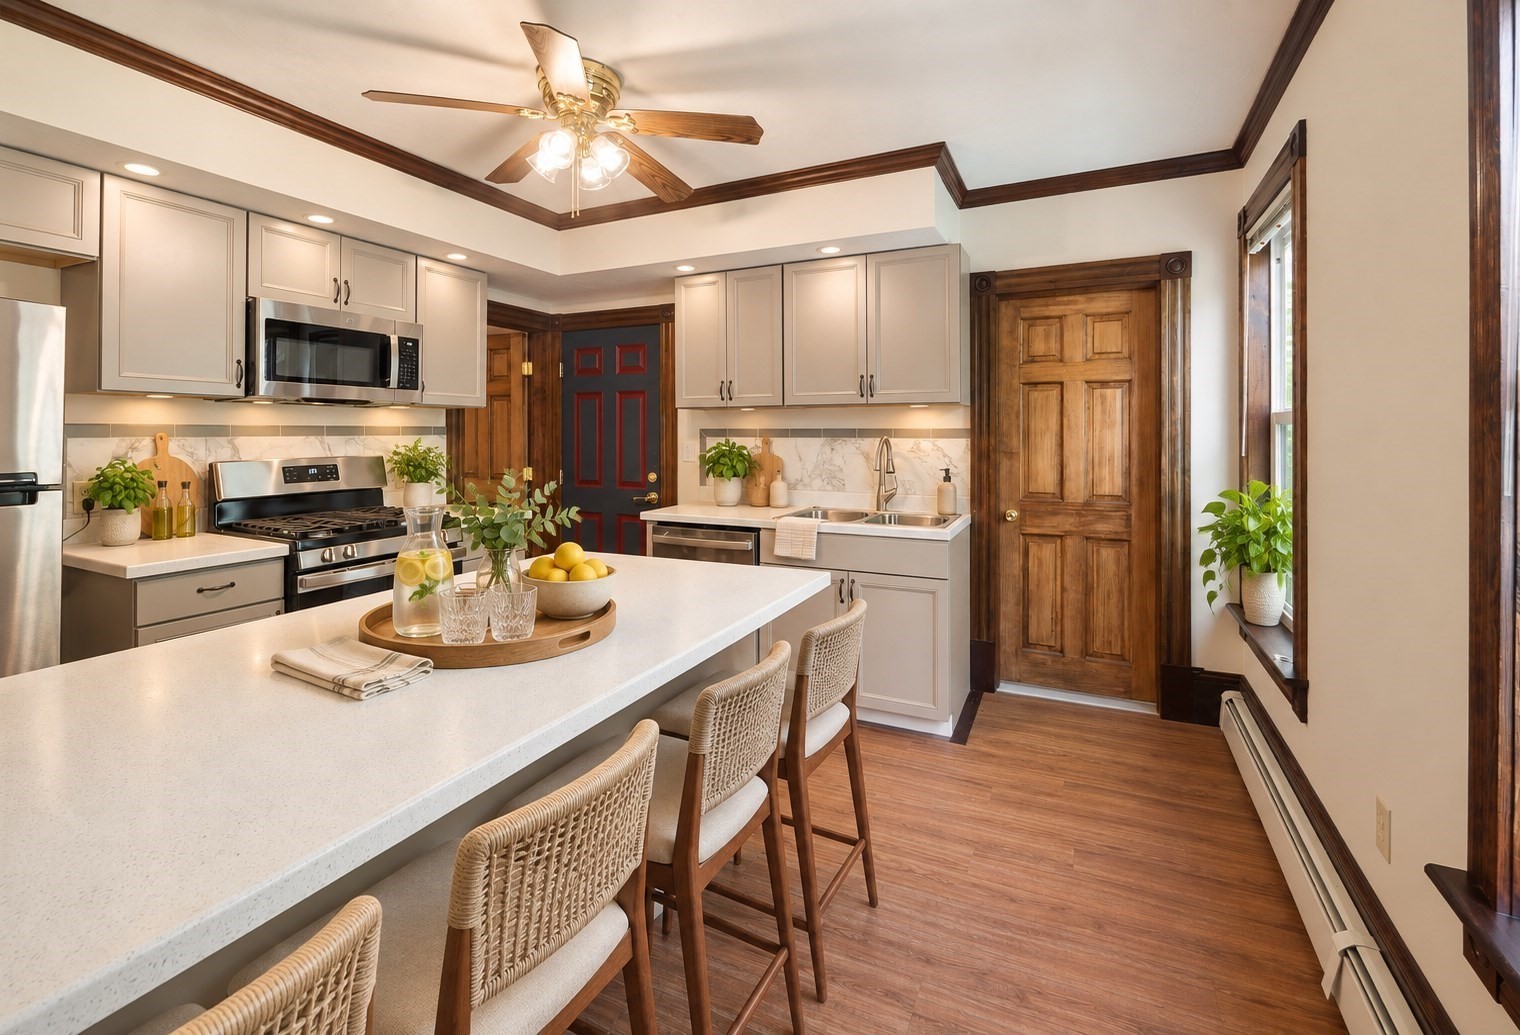
26 photos
$4,800
MLS #73568418 - Rental
Welcome home to this oversized, sun-drenched luxury sanctuary steps from everything Union Square has to offer. Situated in a boutique, 2018 gut-renovated three-unit condo building, this spectacular two-floor residence seamlessly blends high-end architectural detail with modern, effortless living.The main level opens into an expansive open-concept living space framed by dramatic 12-foot coffered ceilings, elegant wainscoting, and oversized windows that flood the home with natural light. The inviting living room features a decorative gas fireplace flanked by custom built-in shelving—the ultimate cozy focal point.Flowing seamlessly into the chef’s kitchen, you’ll find a striking granite waterfall island, matching granite countertops, and premium JennAir stainless steel appliances.Tucked away on this level are two generous bedrooms, including a spacious primary suite complete with an en-suite bath featuring dual sinks and a deep soaking tub. A well-appointed second bedroom sits right nearby.Step outside a rear entrance to your own private patio and yard, an exceptionally rare urban oasis perfect for morning coffee or weekend hosting.The main living area extends downstairs to a massive, finished lower-level living area—perfect for a media room, home gym, quiet workspace, or an ultimate entertaining hub. This level features a convenient full bath, a sleek wet bar, dedicated in-unit laundry and plenty of extra storage space.Walk right outside your door to find Union Square’s finest dining, cafes, parks, supermarkets, and public transit; all just steps away.
Listing Office: Leading Edge Real Estate, Listing Agent: Thomas Cote
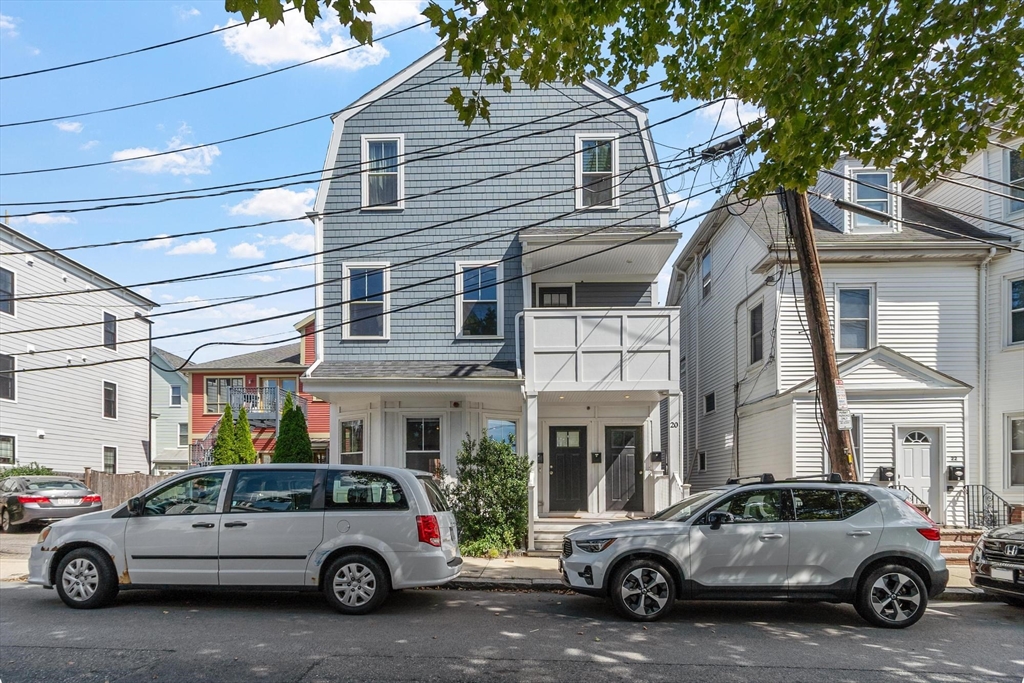
32 photos
$5,300
MLS #73586153 - Rental
THE SPACE OF A SINGLE-FAMILY. 1 Covered Parking Space included in the rent. Additional parking space offered at $275 per month. Nearly 1,600 square feet of thoughtfully designed living space across three levels makes this quiet, light-filled 3-bedroom, 2.5-bath townhouse-style home a gem. Enter on the first level, where a spacious bonus room provides valuable separation from the main living areas. Perfect for a home office, media room, gym, playroom or flexible guest space. The main level is bright, open and filled with natural light, with generous living and dining areas and a beautifully appointed kitchen featuring quartz countertops, stainless steel appliances, abundant cabinetry, pantry and a large center island. A bedroom located just off the main living space adds flexibility for guests, an additional office or anyone who appreciates having living and sleeping space on the same level. Continue upstairs to two additional bedrooms, creating a quiet retreat removed from the home's main gathering spaces. The three-level layout provides an appealing sense of privacy and separation, while oversized windows bring natural light throughout the home. With 2.5 baths, central air, in-unit laundry, generous storage and those two covered parking spaces, this home delivers the space and versatility buyers often seek in a single-family home with the convenience of condo living. Ideally situated near Teele Square, Davis Square and Tufts University, with neighborhood cafés, restaurants, parks and commuter routes nearby. Convenient bus service - MBTA bus line 87 - outside the building provides an easy connection to the Red Line, Cambridge, Arlington and Boston.
Listing Office: Leading Edge Real Estate, Listing Agent: Patricia Birchem
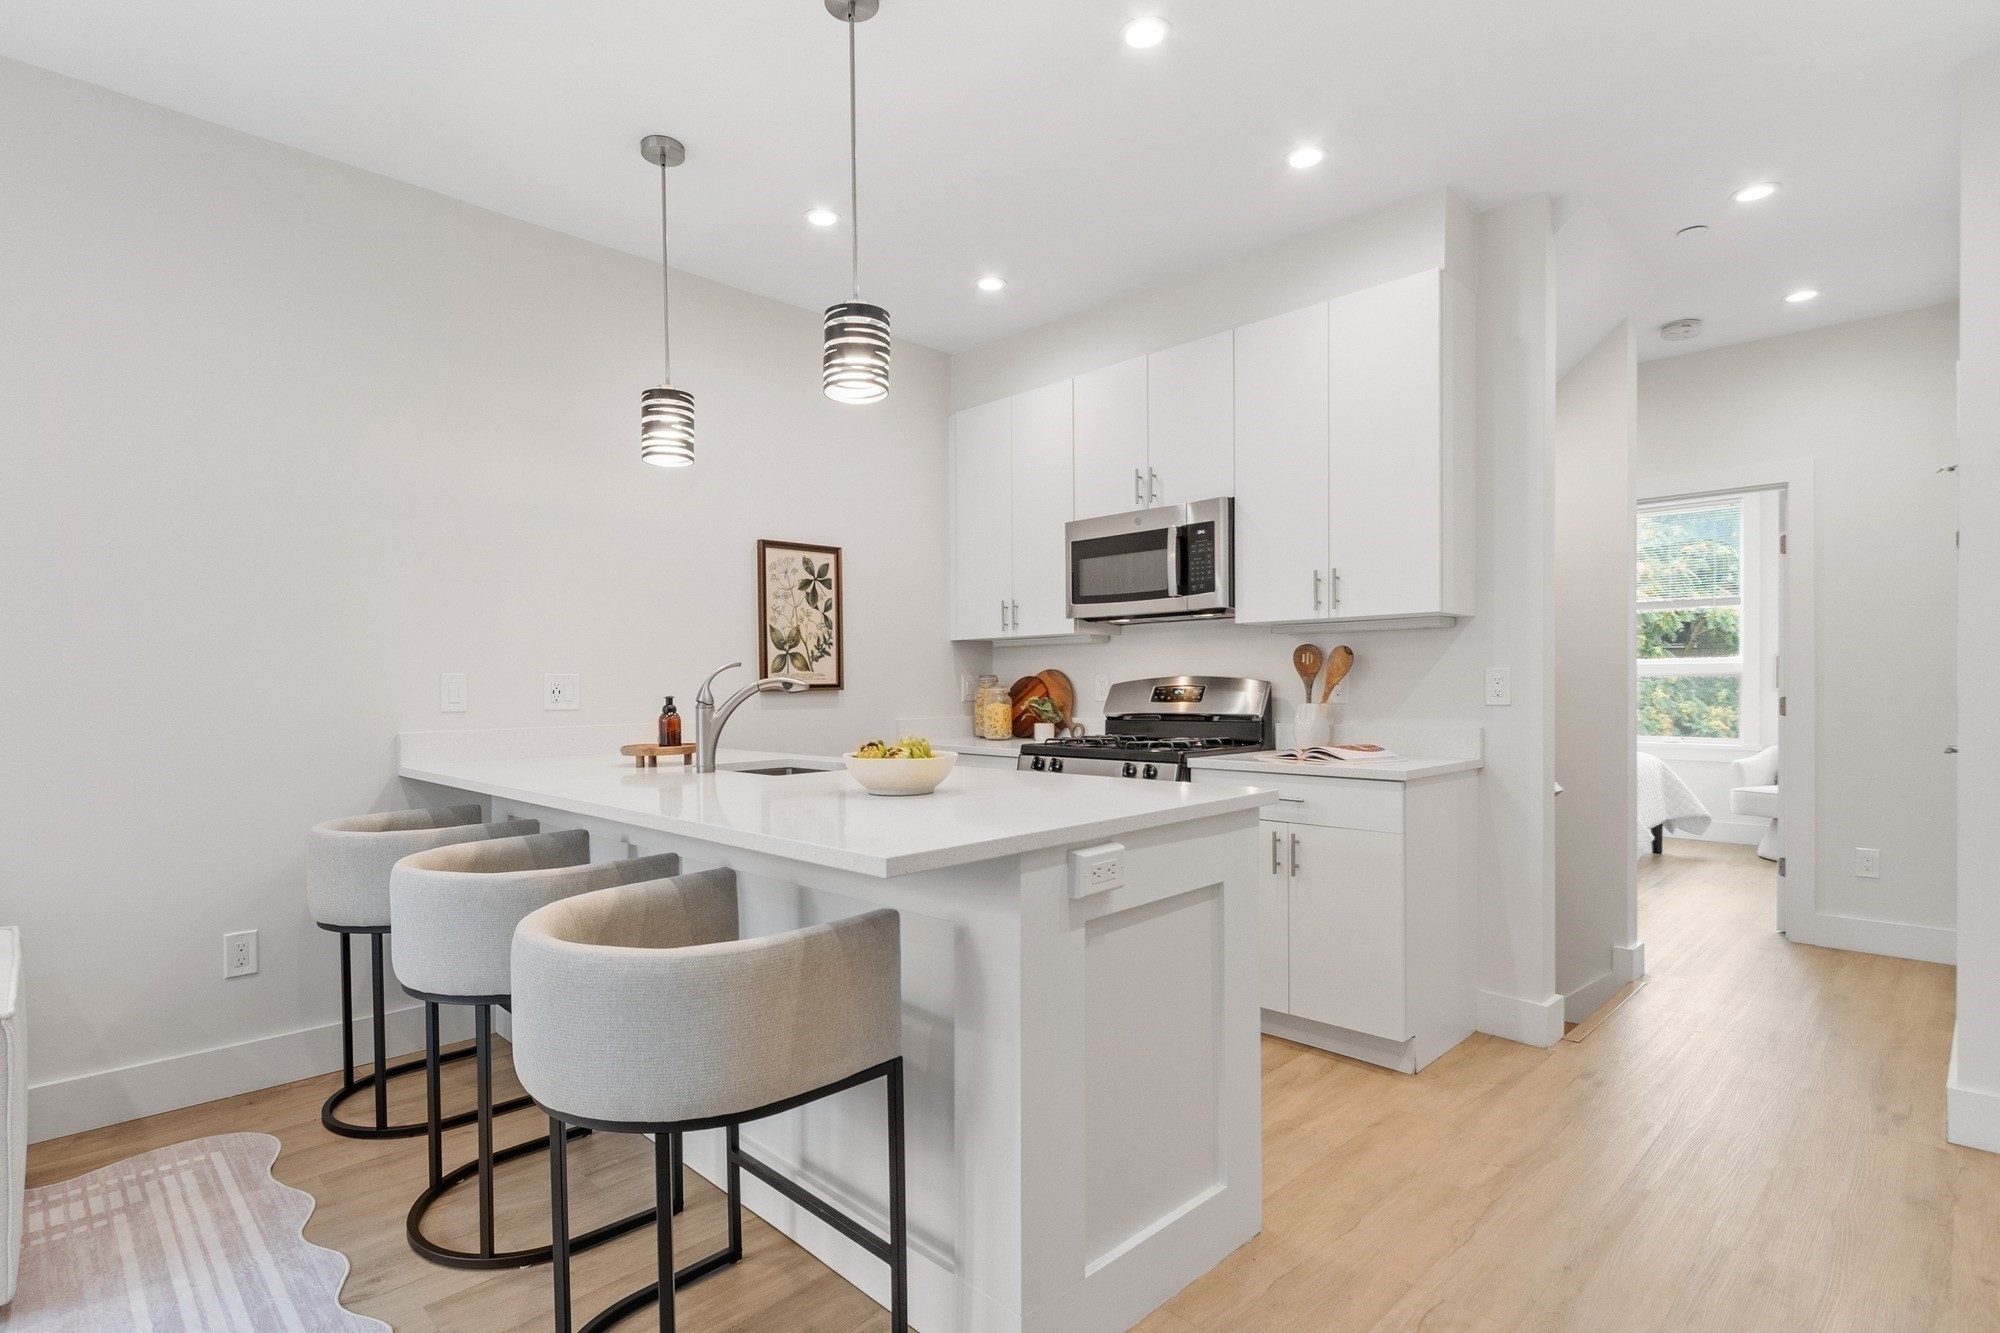
22 photos
$5,900
MLS #73556766 - Rental
Experience the charm of historic Lexington in this quintessential New England home, ideally located in the heart of Lexington Center. Situated directly across from the iconic Lexington Green where the American Revolution began and just steps from the Lexington Public Library, restaurants, cafés, boutique shops, and everyday conveniences, this home offers an unmatched combination of history, character, and walkability. Filled with natural light throughout the day, the home features large windows with picturesque views of the historic Lexington Green. A welcoming formal foyer opens to a spacious family room, a dining room with a fireplace, a private office, and a well-appointed kitchen. A generous mudroom provides direct access to the attached two-car garage for added convenience.The second floor offers well-proportioned bedrooms in a traditional layout, with a secondary staircase leading to the kitchen. A finished third-floor bonus room provides flexible space, perfect for a home office, playroom, or additional living area. Outside, the private rear yard offers a peaceful retreat rarely found in such a prime town-center location. Enjoy the opportunity to live in one of Lexington's most sought-after and historic locations, with everything the town has to offer just outside your door.
Listing Office: Leading Edge Real Estate, Listing Agent: Natasha Shetty
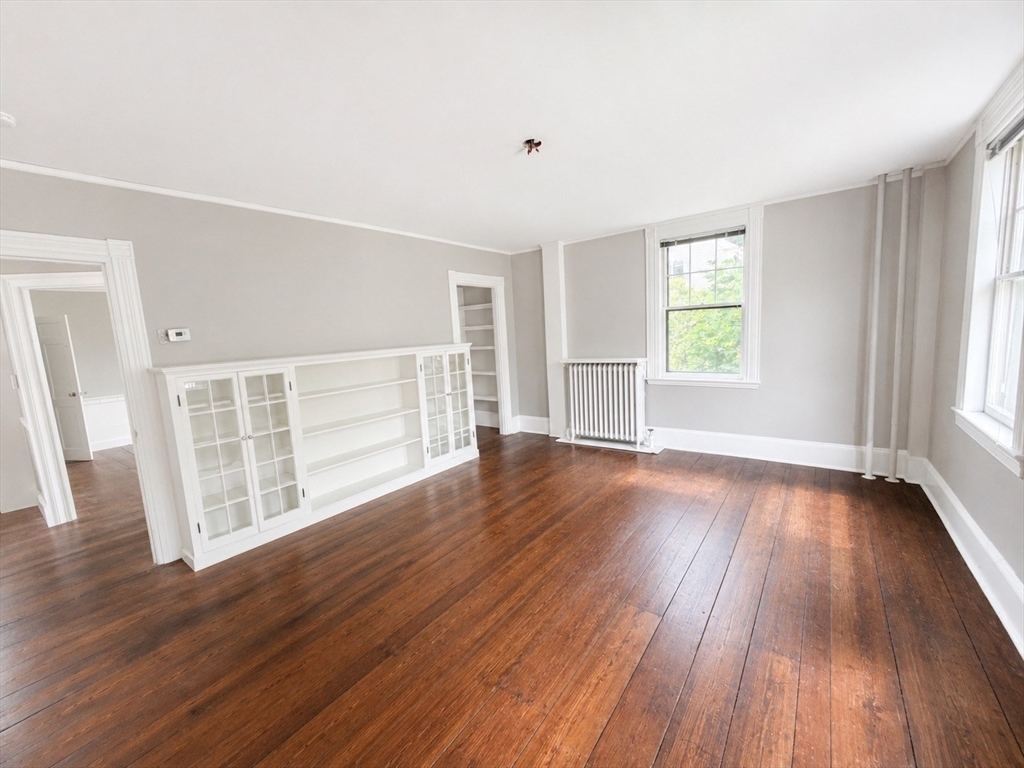
15 photos
$399,900
MLS #73520099 - Single Family
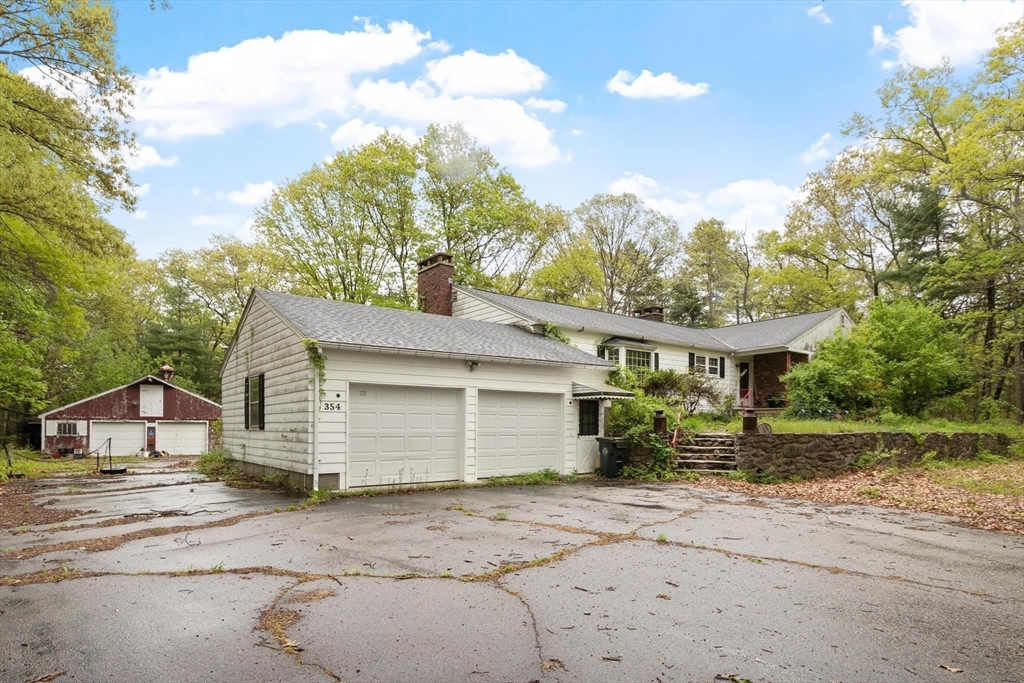
Twenty five hundred feet of living space all on one level! This property is a wonderful opportunity to revive a spacious home in a wonderful setting. Enter into a generous foyer with a large coat closet. Ahead and to the left are a large living room, dining room, and massive family room that all look onto the 1.5 acre lot. To the right is a primary bedroom with en-suite bath and dressing room along with three more well-sized bedrooms and a full bath. An additional full bath is in the basement. The property also includes a large attached two car garage and an additional large detached garage. Title V not done and seller has no knowledge regarding a well. Seller suspects property may have mold. Property sold as is, where is, with all contents on premises. Will not qualify for traditional financing. Offers due Wednesday, May 20 at noon.
Listing Office: Leading Edge Real Estate, Listing Agent: Kristin Weekley
33 photos
$434,000
MLS #73530513 - Single Family
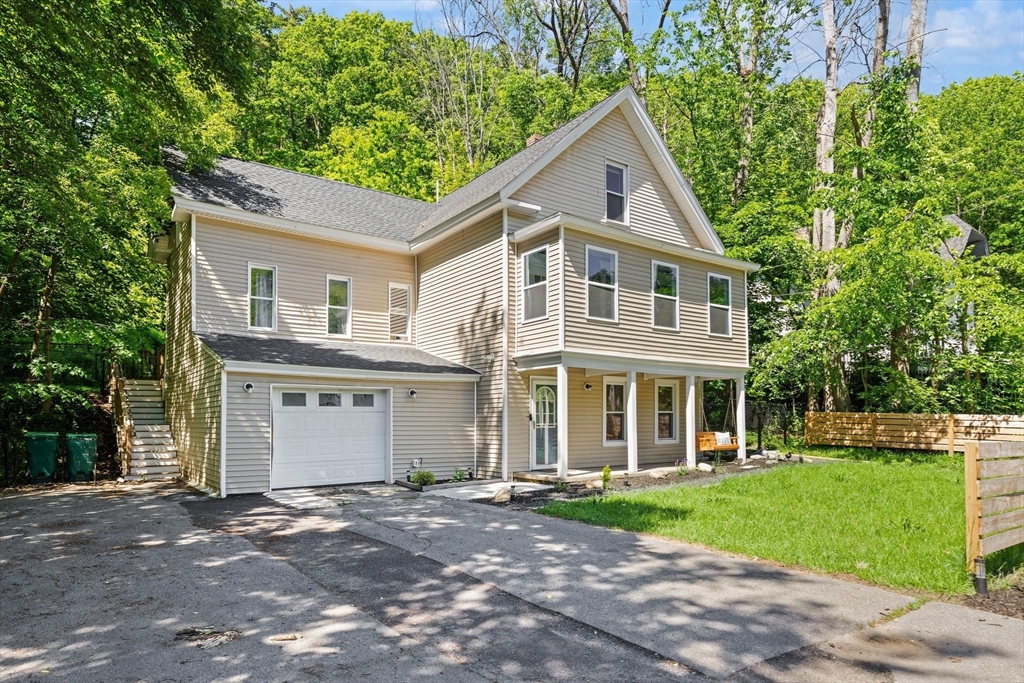
Step into a piece of Winchendon's rich history at 155 River St, a distinguished single-family residence built in 1890. With over 2000 square feet of thoughtfully designed living space, this home offers a unique blend of classic charm and contemporary comfort, perfect for those seeking a vibrant lifestyle. This expansive home features five well-proportioned bedrooms, providing ample private space for residents and guests alike. The three full bathrooms are placed for convenience and comfort. Set on a generous 16,335 square foot lot, the property offers an outdoor area for relaxation, recreation, or gardening pursuits. A single-car garage provides practical storage and parking solutions. Discover the unique character and endless possibilities of this remarkable Winchendon address. Some of the photos have been virtually staged.
Listing Office: Leading Edge Real Estate, Listing Agent: Tina Keith
40 photos
$479,900
MLS #73517380 - Single Family
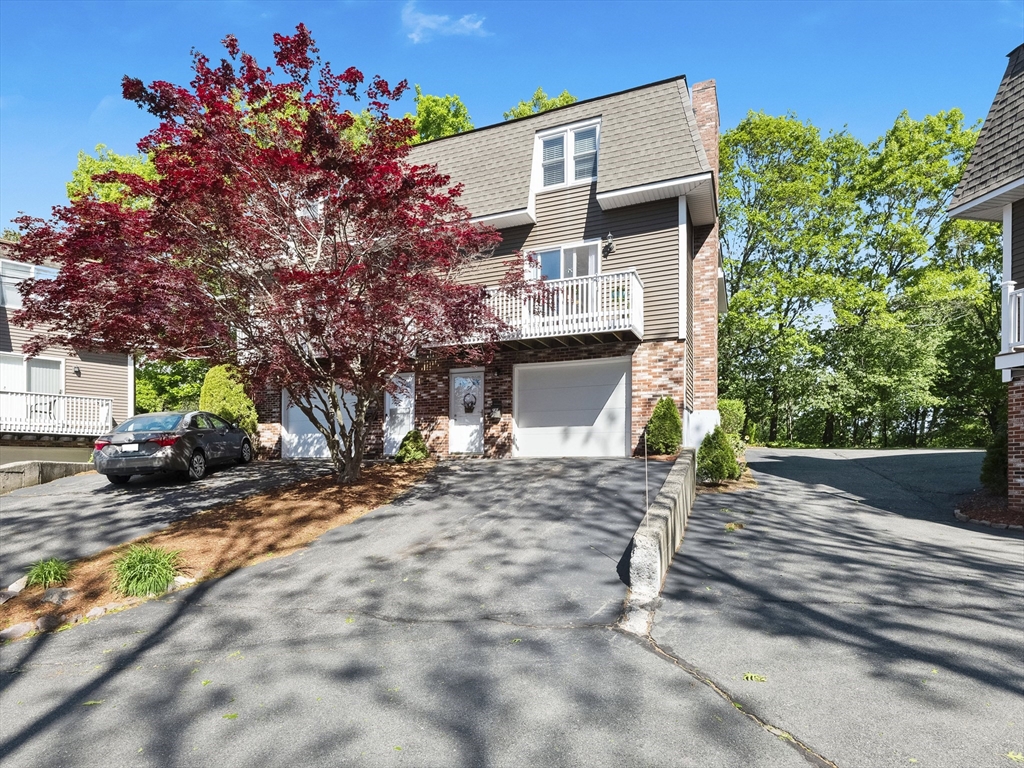
3% fixed interest available for total monthly payment of $2,500 or so. Reach out for details. Property is a condominium see listing #73517378. Saugus line, Well maintained Townhouse w/ 5rms, 2 to 3 bdrms; or 2bdrms and a large family room with bar, storage, laundry or guest room where previously used as 1 car garage. Eat-in, fully equipped kitchen leading to rear deck and garden area, 1/2 bath, fireplaced living room leading to outdoor balcony, 2 spacious bedrooms and a full bath on the 2nd level, 2 car parking. Property is close to Rt 107, Rt 1, shops, churches, and parks. Complex is very well kept and sits on a corner of the world frequented only by those who live there. Showings begin Thursday at 11am. call for your appointment or join us at the Open House.
Listing Office: Leading Edge Real Estate, Listing Agent: Janet Aguilar
33 photos
$489,900
MLS #73587436 - Single Family
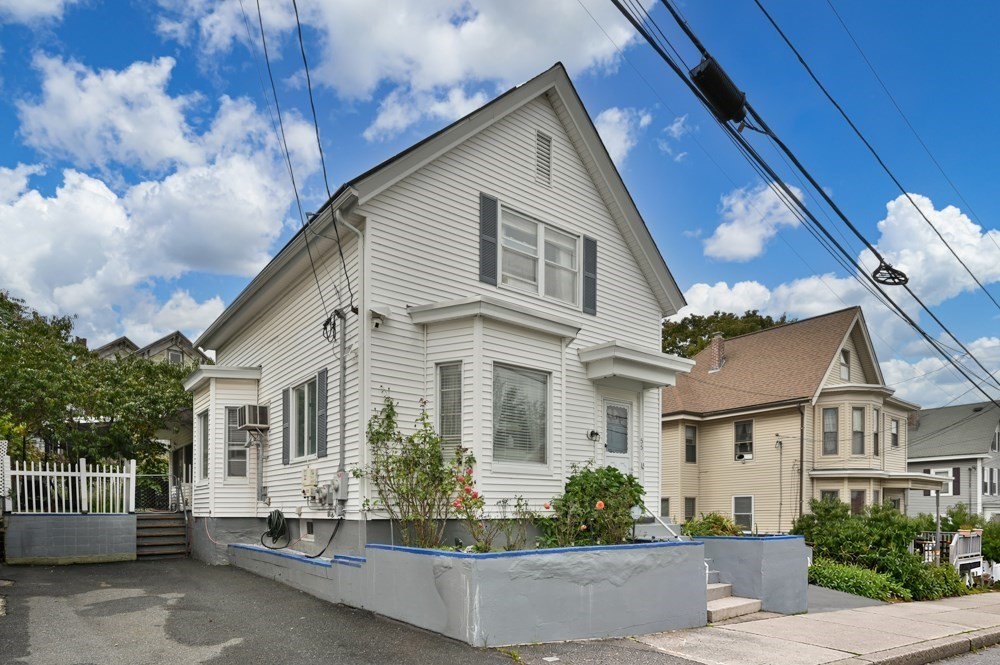
Your search is over and your new home comes with a 2.25% assumable mortgage! Conveniently located near UMass, downtown Lowell, highways, and restaurants, 55 Arlington Street has the space and layout that allows you to bring the whole family. Enter into the foyer with 2 closets and staircase. The open living and dining areas are welcoming and perfect for entertaining during gatherings for family and friends. The eat in kitchen is spacious with classic wood cabinets and space for a coffee bar. A bonus room on this floor is perfect for an office, playroom, bedroom, or den. A full bath and sunroom complete this floor. Upstairs has 2 bedrooms and an additional unheated bonus room that could function as a 4th bedroom as well as half bath that is ripe for expansion. The oversized basement is unfinished but offers additional opportunities for expansion. In addition there is a fenced yard for pets and play and a driveway for all your vehicles. A new heating system and water heater (2022) and newer roof complete this package. Don't miss our open houses Saturday 10/10 and Sunday 10/11 12-1:30 or book your private showing today! Offers will be reviewed 10/13/26@12N.
Listing Office: Leading Edge Real Estate, Listing Agent: Kristin Weekley
42 photos
$509,900
MLS #73479441 - Single Family
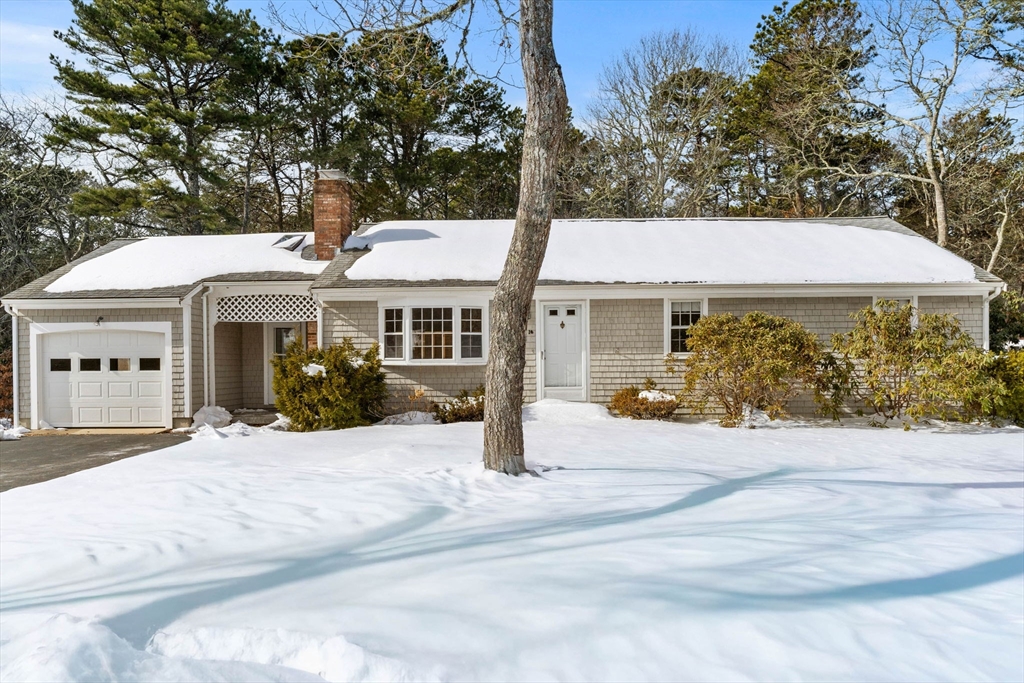
Located on a quiet street in the Headwaters area of Harwich, 16 Birch Drive gives you the opportunity to put your own finishing touches on a great house in a fantastic location. Featuring 3 bedrooms, 2 bathrooms, an attached garage and a fantastic partially finished basement with room for expansion. Enjoy the good life in this well loved home. Don't miss your chance! Offers due Tuesday, May 5 at noon. Title V to be done May 8.
Listing Office: Leading Edge Real Estate, Listing Agent: Kristin Weekley
42 photos
$535,000
MLS #73497545 - Single Family
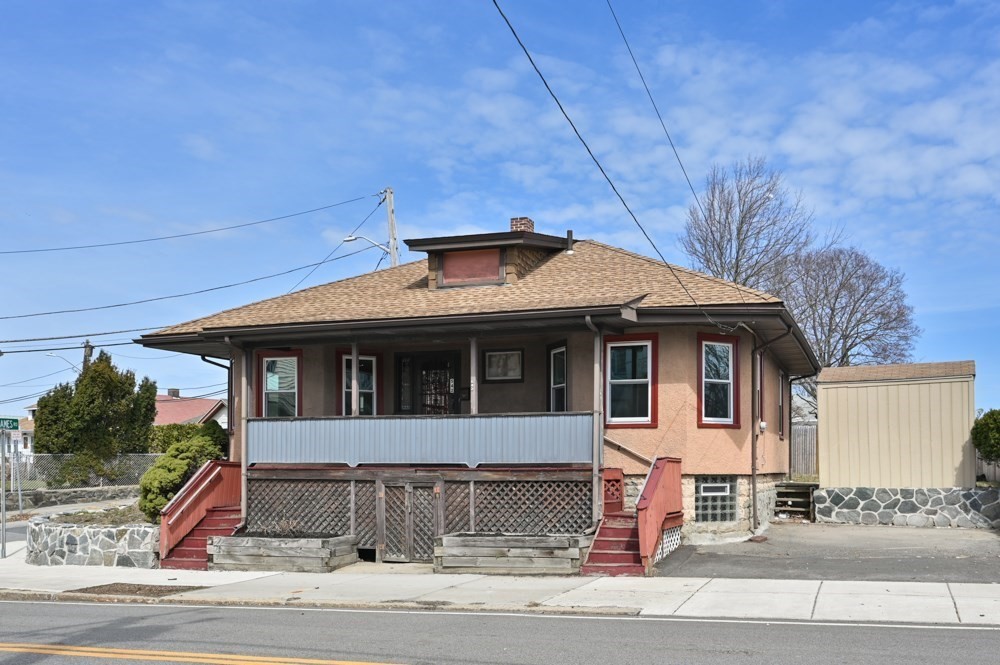
Welcome to Medford! 542 Riverside Ave gives you the privacy of a single family with the central location and price of a condo. Enter into the home from the large front porch and into the foyer with gumwood and built ins. The living and dining areas are open and ready for your finishing touches. The kitchen is a blank slate ready for your ideas and the bedrooms are generous. The basement is unfinished and has plenty of space for storage or additional living space. The fenced yard and deck allow for relaxation and space for entertaining and pets. Enjoy easy proximity to Assembly Row, Medford Center, as well as the Orange line as well as the 108/100/134 buses and 93/28. Join us for an open house on Saturday 12-1:30 or Sunday 12-1:30 or book your private showing! Offers reviewed 4/14@noon.
Listing Office: Leading Edge Real Estate, Listing Agent: Kristin Weekley
37 photos
$545,000
MLS #73582194 - Single Family
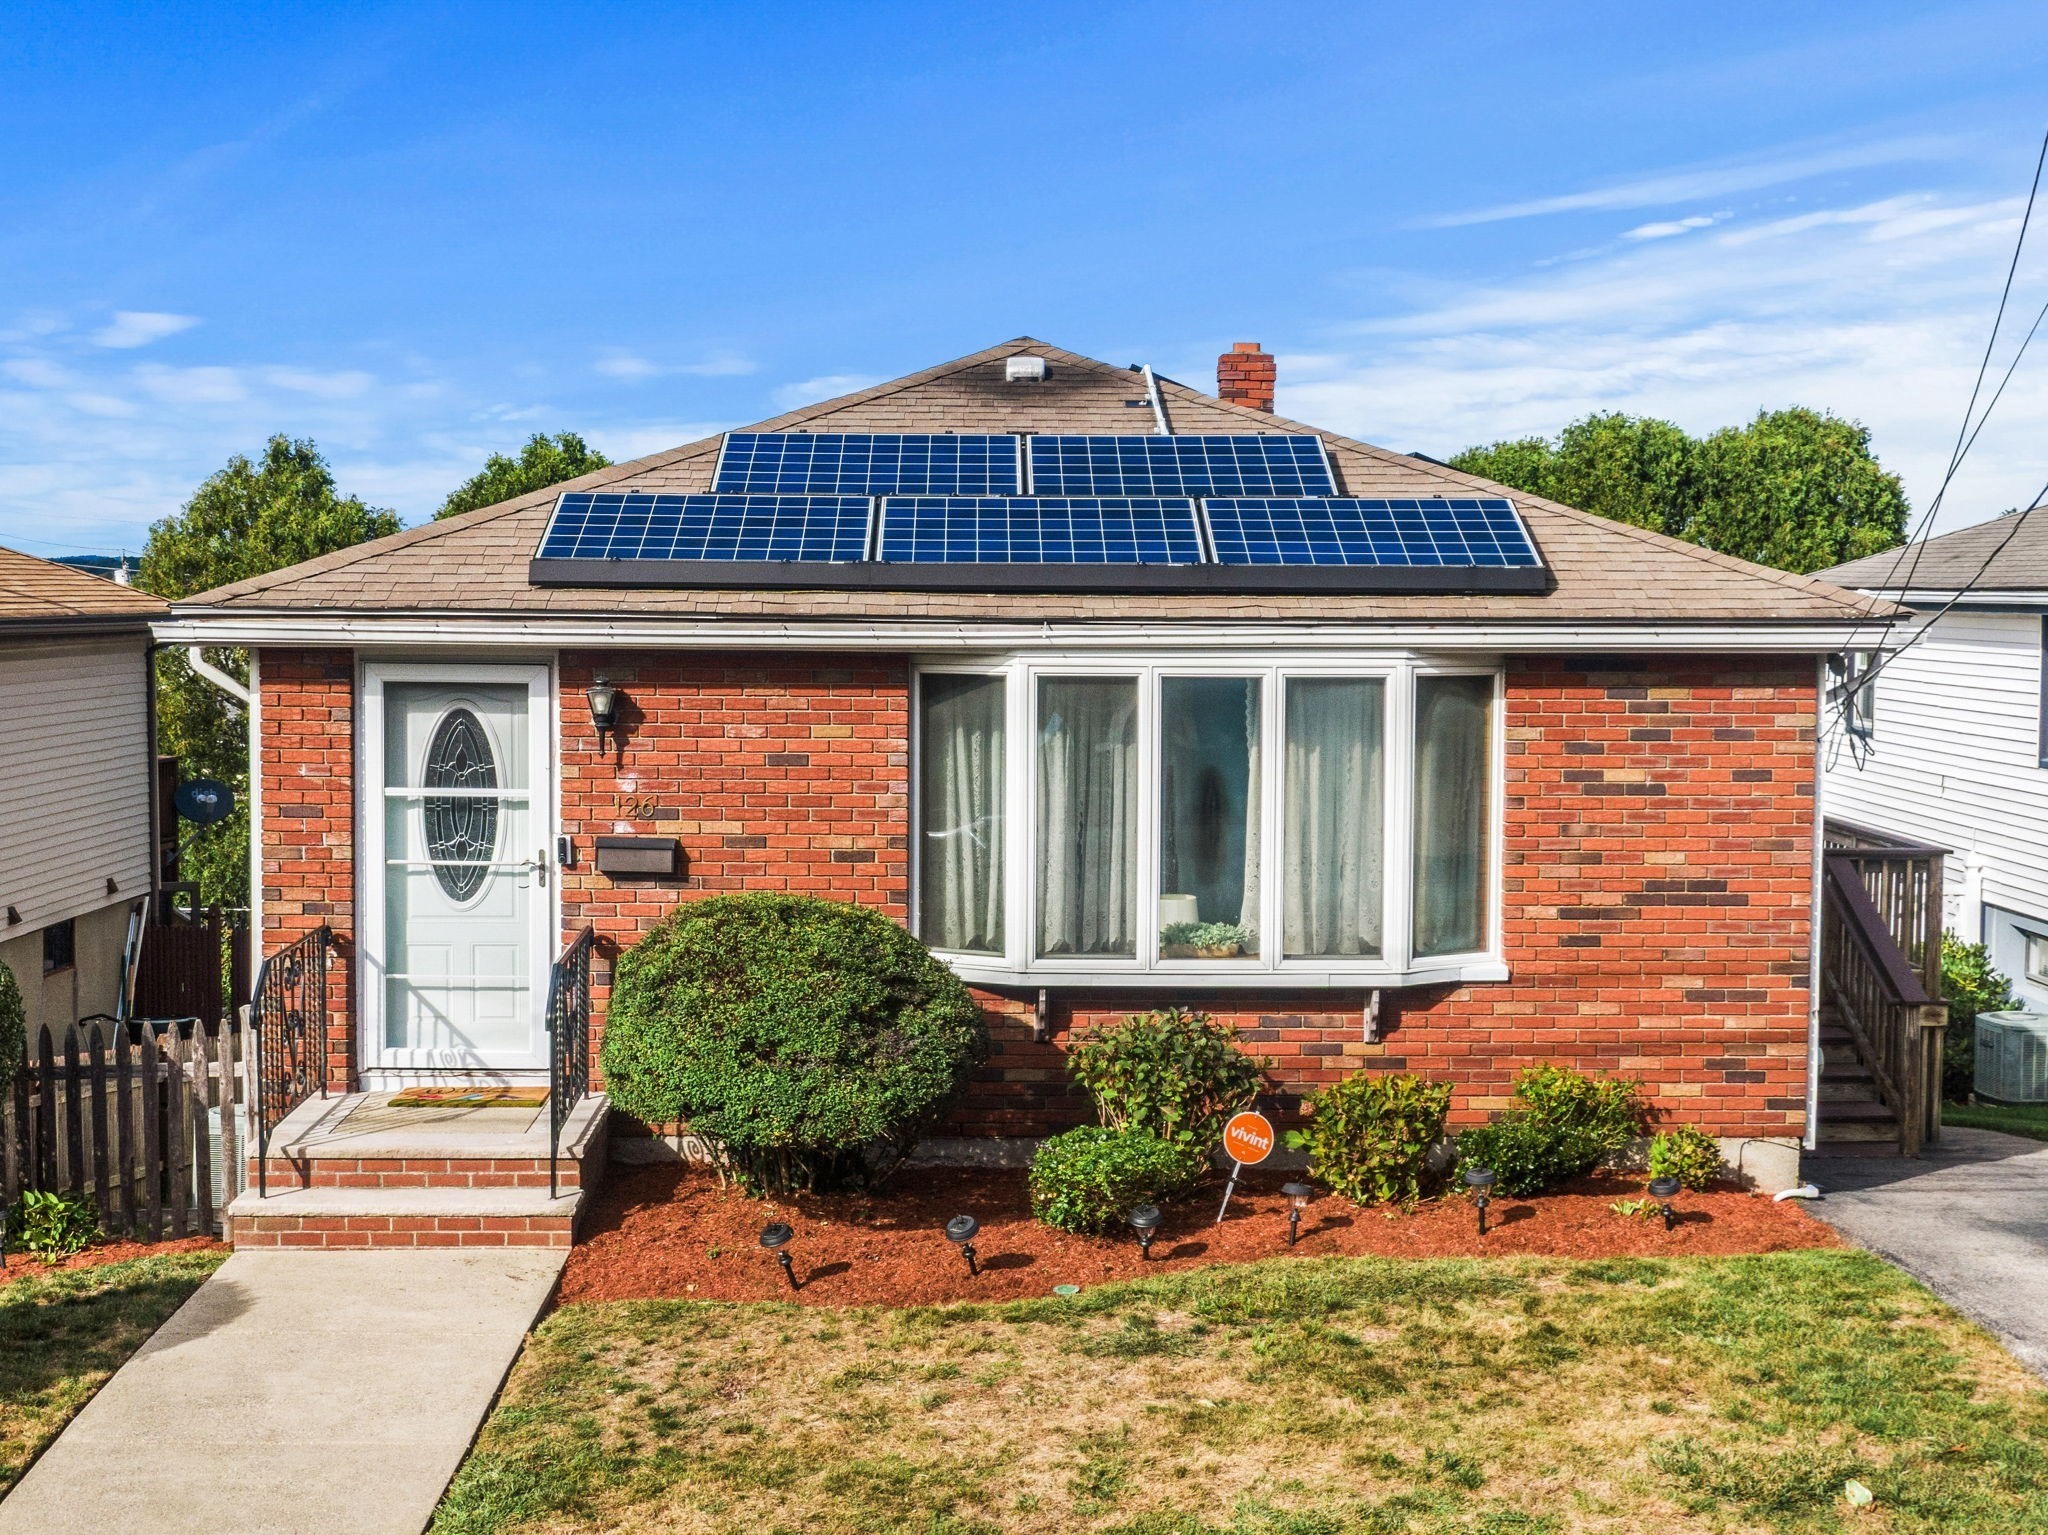
A great opportunity in desirable WEST REVERE! This well-cared-for ranch offers easy one-level living, hardwood floors, central air and a layout that has clearly worked well for generations. The kitchen and bath are ready for a fresh vision, while the home itself offers a solid foundation and plenty of possibilities. Downstairs, the spacious walk-out lower level is a real bonus, with sliders and a separate exterior door creating exciting potential for additional living, recreation, work-from-home or hobby space. A 21-panel solar system has historically generated enough energy and net-metering credits that the sellers have had no additional electric payment due to National Grid beyond their Sunrun solar agreement—an especially nice benefit with central air. Buyer usage may vary. All solar info is attached. Set in an established neighborhood with convenient access to schools, shopping, public transportation and major routes, this is a home you can settle into now and make your own over time. After nearly 60 years with the same family, it’s ready for its next chapter.
Listing Office: Leading Edge Real Estate, Listing Agent: The Kim Perrotti Team
30 photos
$549,000
MLS #73577939 - Single Family
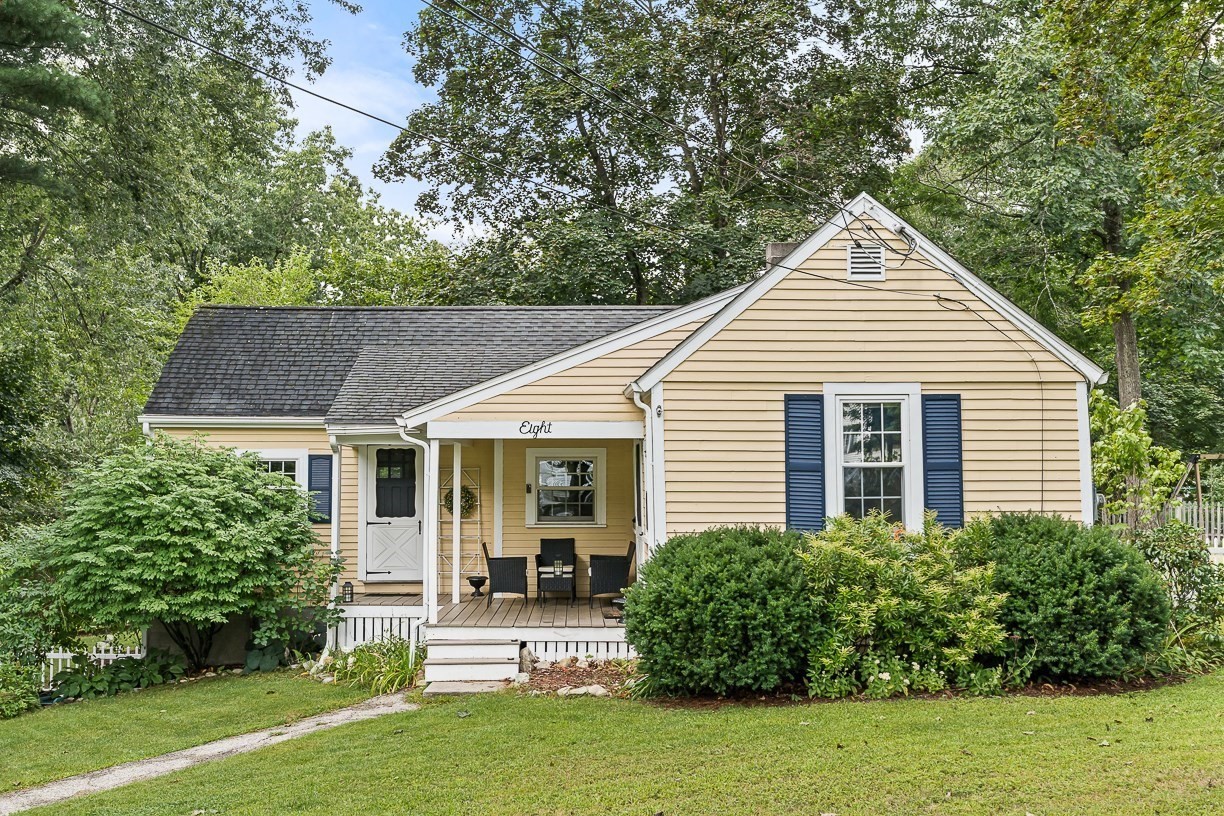
Set on a beautifully landscaped lot framed by classic stone walls and tranquil views of Stony Brook Pond, this distinctive farmhouse-style ranch blends historic character with timeless charm. An inviting front porch opens to a bright, thoughtfully detailed interior. The spacious eat-in kitchen, part of the home’s original 1820 structure, is filled with natural light and showcases exposed beams. Hardwood floors flow throughout, complemented by a coffered ceiling, crown molding, and custom built-ins.The spacious primary bedroom features French sliding doors to a private deck and an exceptional fenced-in backyard. Expansive, peaceful, and surrounded by mature landscaping, the yard is ideal for entertaining, outdoor dining, pets, play, or gardening. The second bedroom offers additional built-ins for added character and functionality.The walk-out lower level provides nearly 900 sq ft of unfinished space, offering excellent storage and potential for future living space. The septic system is designed for three-bedroom capacity, adding valuable flexibility. Additional features include Andersen and Newpro windows, efficient natural gas heating and hot water, and a radon mitigation system.Ideally located near Stony Brook Conservation Land, Nabnasset Pond, Grassy Pond, walking trails, town beaches, Nashoba Valley Ski Area, golf, equestrian facilities, the Bruce Freeman Rail Trail, and convenient access to Routes 495 and 3. A perfect starter home or single-family alternative to condo living. This special Westford home is truly a must-see!
Listing Office: Leading Edge Real Estate, Listing Agent: Ngoc Anh Goldstein
40 photos
Showing listings 1 - 50 of 72: First Page Previous Page Next Page Last Page |
|||||||||||||||||||||||||||||||||||||||||||||||||||||||||||||||||||||||||||||||||||||||||||||||||||||||||||||||||||||||||||||||||||||||||||||||||||||||||||||||||||||||||||||||||||||||||||||||||||||||||||||||||||||||||||||||||||||||||||||||||||||||||||||||||||||||||||||||||||||||||||||||||||||||||||||||||||||||||||||||||||||||||||||||||||||||||||||||||||||||||||||||||||||||||||||||||||||||||||||||||||||||||||||||||||||||||||||||||||||||||||||||||||||||||||||||||||||||||||||||||||||||||||||||||||||||||||||||||||||||||||||||||||||||||||||||||||||||||||||||||||||||||||||||||||||||||||||||||||||||||||||||||||||||||||||||||||||||||||||||||||||||||||||||||||||||||||||||||||||||||||||||||||||||||||||||||||||||||||||||||||||||||||||||||||||||||||||||||||||||||||||||||||||||||||||||||||||||||||||||||||||||||||||||||||||||||||||||||||||||||||||||||||||||||||||||||||||||||||||||||||||||||||||||||||||||||||||||||||||||||||||||||||||||||||||||||||||||||||||||||||||||||||||||||||||||||||||||||||||||
|