|
||||||||||||||||||||||||||||||||||||||||||||||||||||||||||||||||||||||||||||||||||||||||||||||||||||||||||||||||||||||||||||||||||||||||||||||||||||||||||||||||||||||||||||||||||||||||||||||||||||||||||||||||||||||||||||||||||||||||||||||||||||||||||||||||||||||||||||||||||||||||||||||||||||||||||||||||||||||||||||||||||||||||||||||||||||||||||||||||||||||||||||||||||||||||||||||||||||||||||||||||||||||||||||||||||||||||||||||||||||||||||||||||||||||||||||||||||||||||||||||||||||||||||||||||||||||||||||||||||||||||
|
Home
Single Family Condo Multi-Family Land Commercial/Industrial Mobile Home Rental All Show Open Houses Only $299,900
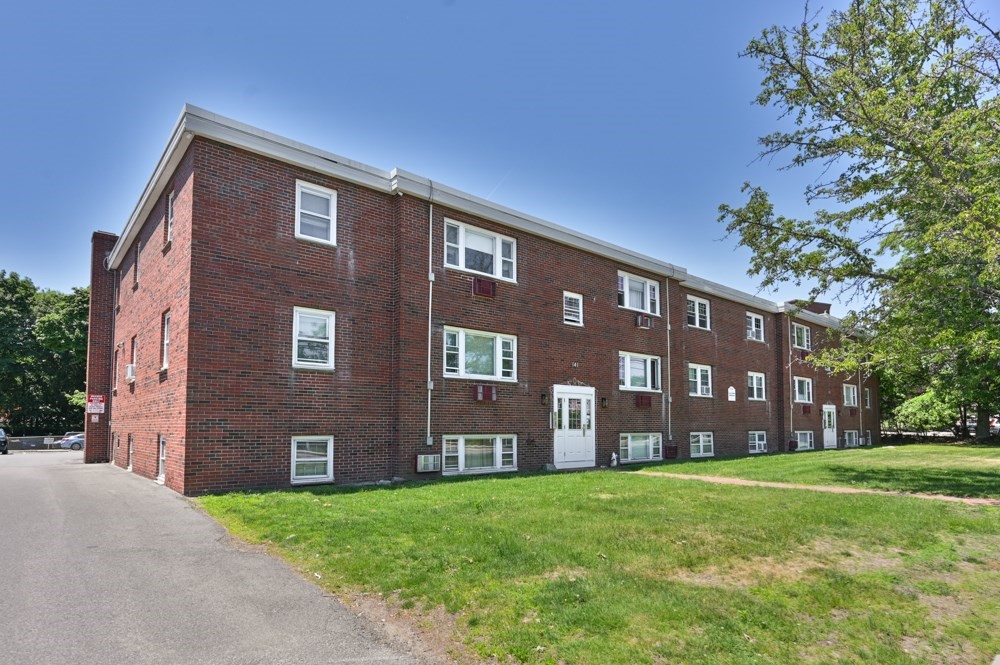
MLS #73533415 - Condo
Centrally located just minutes to 93 and public transit, 141 Willard St gives you the opportunity to both customize your home and live affordably just minutes from Boston. Featuring 2 bedrooms, 1 bathroom, and a wonderfully open kitchen/dining/living area, this home works for a variety of buyers who want stability at an attractive price point.
Listing Office: Leading Edge Real Estate, Listing Agent: Kristin Weekley 
22 photos
$320,000
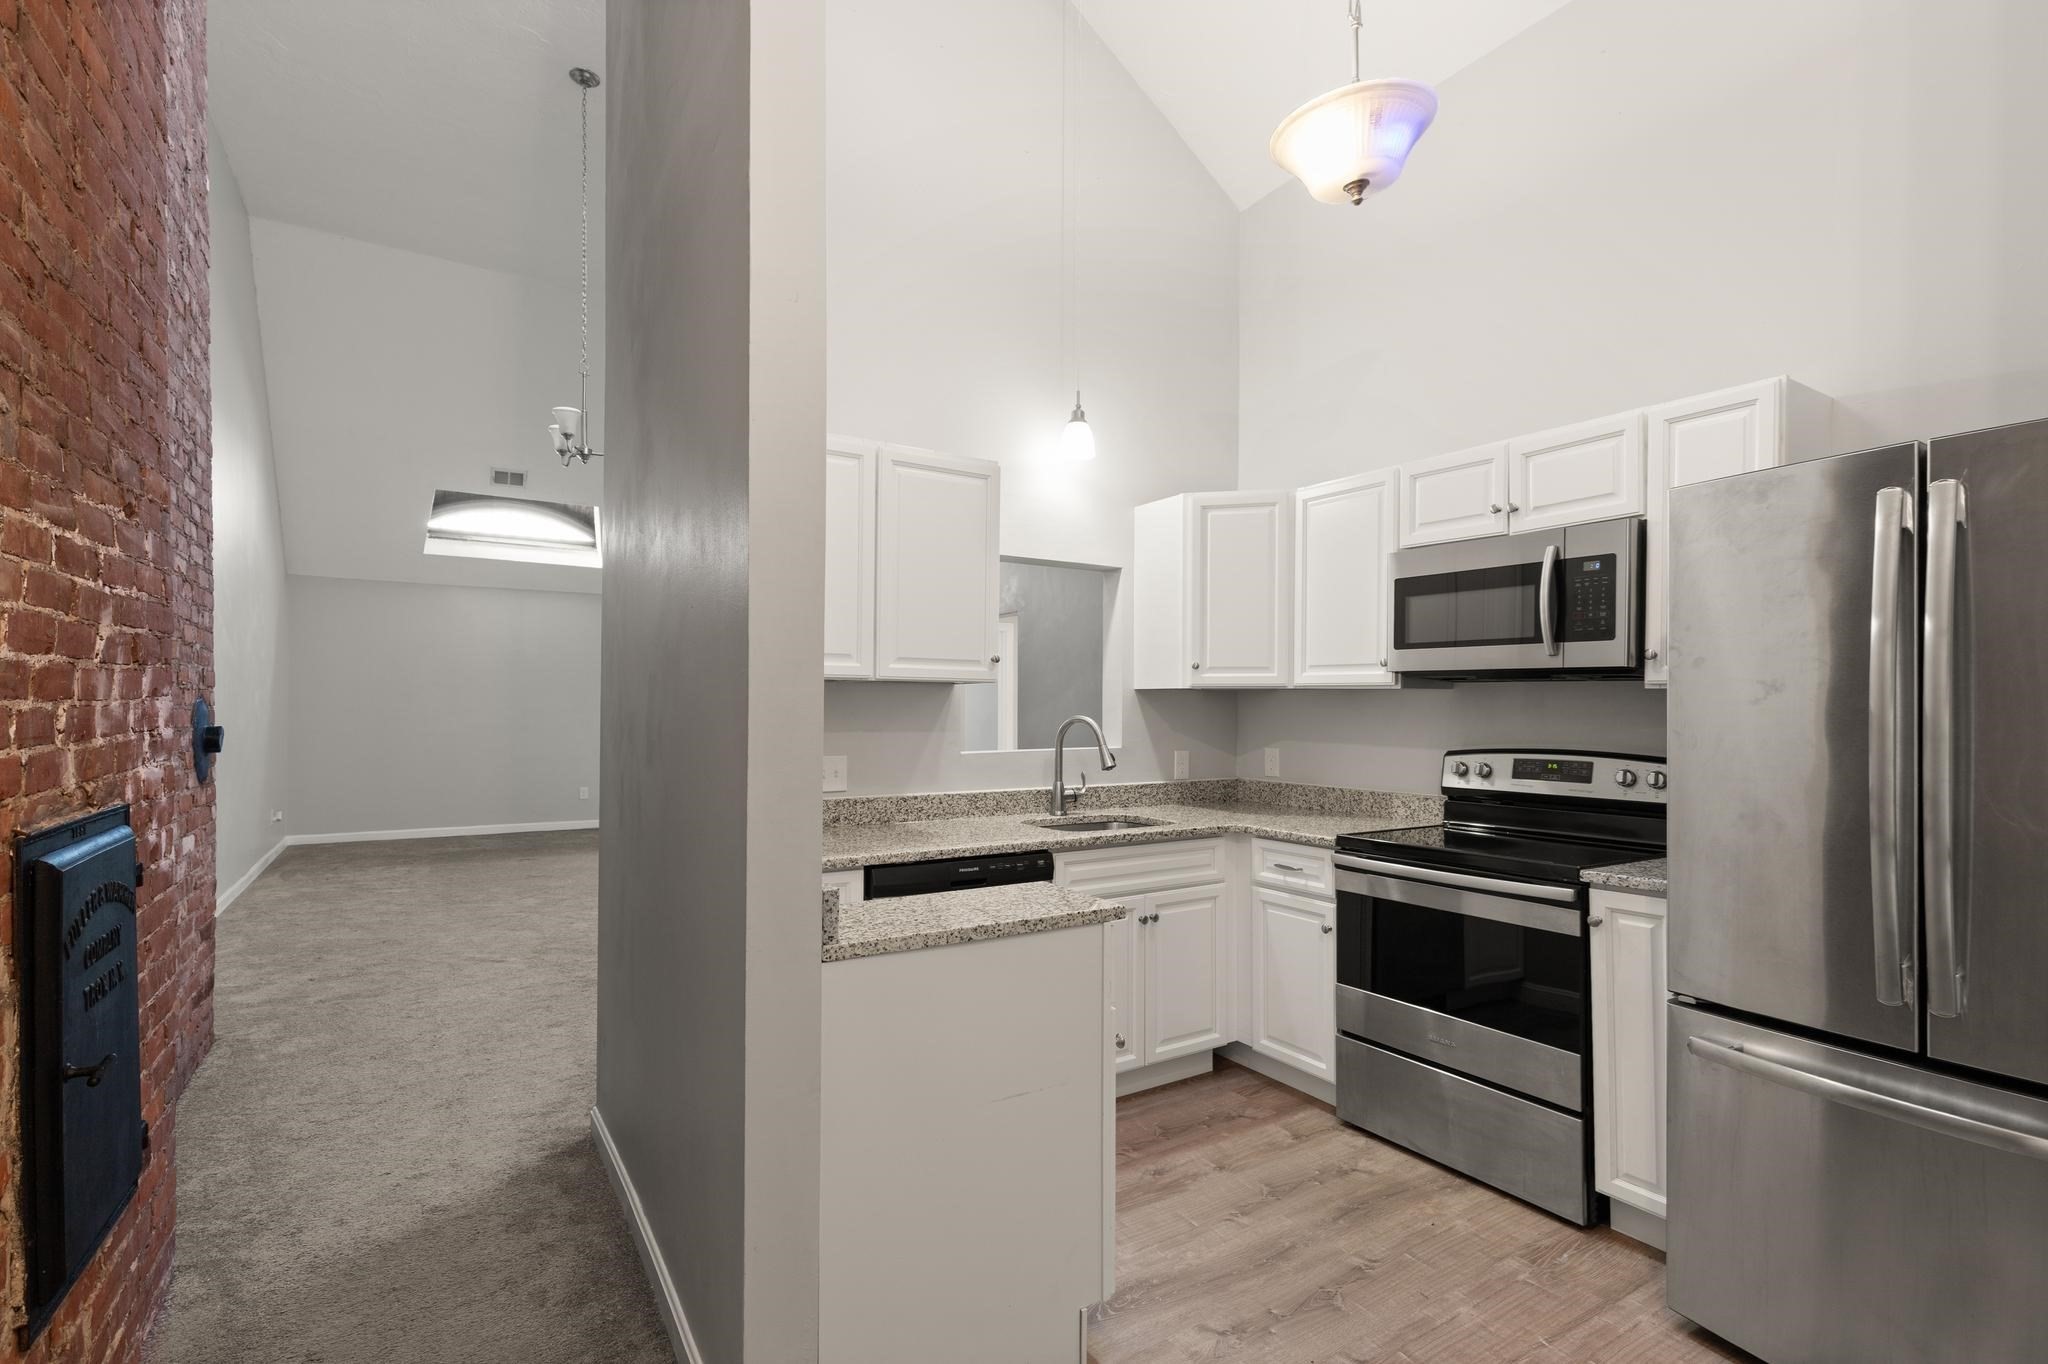
MLS #73581125 - Condo
A rare blend of historic character and modern comfort, this 2-bedroom, 2-bath condo is set within a beautifully converted Worcester schoolhouse. Located on the third floor, the home feels bright and welcoming, with skylights and generous natural light adding to its unique appeal. The open living and dining areas offer an easy flow for both everyday living and entertaining. The kitchen is nicely appointed with granite countertops, stainless steel appliances, and a tile backsplash. Wall to wall carpeting brings warmth to the bedrooms, while two full baths, in-unit laundry, central air, and heat provide all the comforts of home. The classic brick exterior and distinctive architectural details are a reminder of the building’s schoolhouse past and give this property a character you simply don’t find every day. Conveniently located near I-90, UMass Memorial Medical Center, UMass Chan Medical School, shopping, dining, and major commuter routes. A special opportunity to own a home that offers history, character, and convenience in the heart of Worcester. Great for owner occupant or investor!
Listing Office: Leading Edge Real Estate, Listing Agent: Tina Keith
18 photos
$380,000
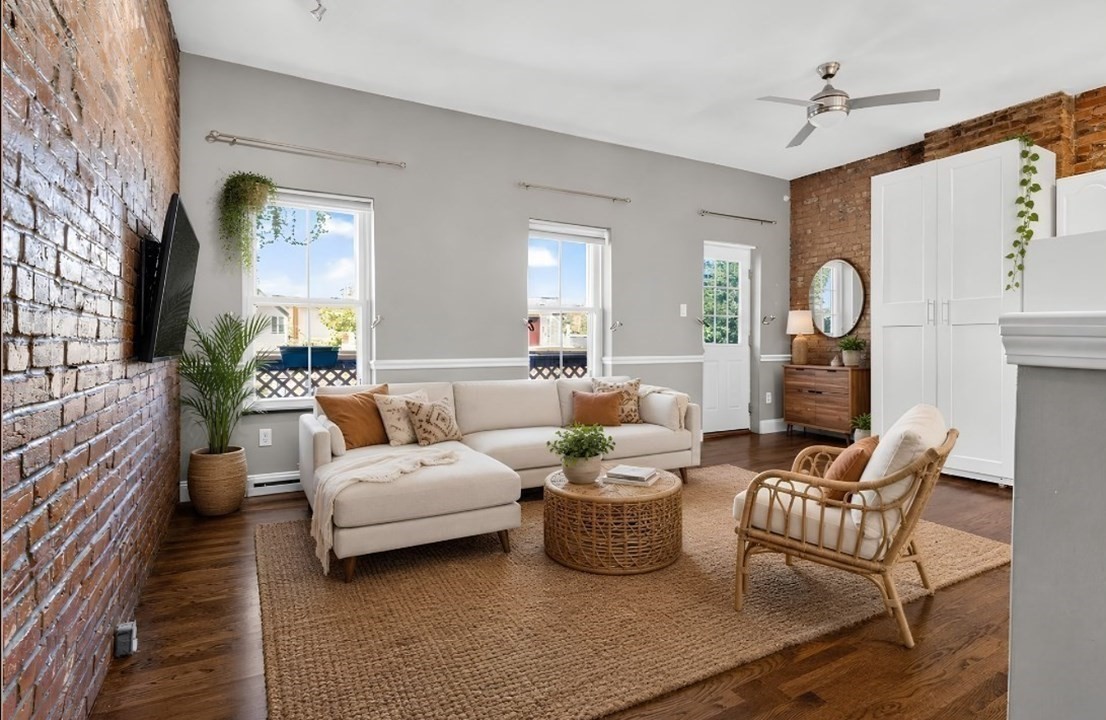
MLS #73583703 - Condo
Location, character & convenience come together in this charming top-floor condo! Set in a beautiful Brownstone, this well-maintained home features an inviting open floor plan with exposed brick walls, high ceilings, recessed lighting, hardwood floors, granite countertops & in-unit laundry. . Step outside to your private deck and enjoy your morning coffee or evening drink while taking in neighborhood views & the iconic Tobin Bridge. Ideally located just minutes from Boston & Logan Airport, with convenient access to public transportation, dining, shopping, Starbucks, Market Basket & the scenic Mary O’Malley State Park. Chelsea residents also benefit from a reduced toll rate when crossing the Tobin Bridge. The unit also includes roof rights, offering the potential to create a private roof deck, subject to applicable approvals. With no pet or rental restrictions, this condo offers flexibility for owner-occupants & investors alike—a charming alternative to renting.
Listing Office: Leading Edge Real Estate, Listing Agent: Sladjana Zivkovic-Vukovic
18 photos
$419,000
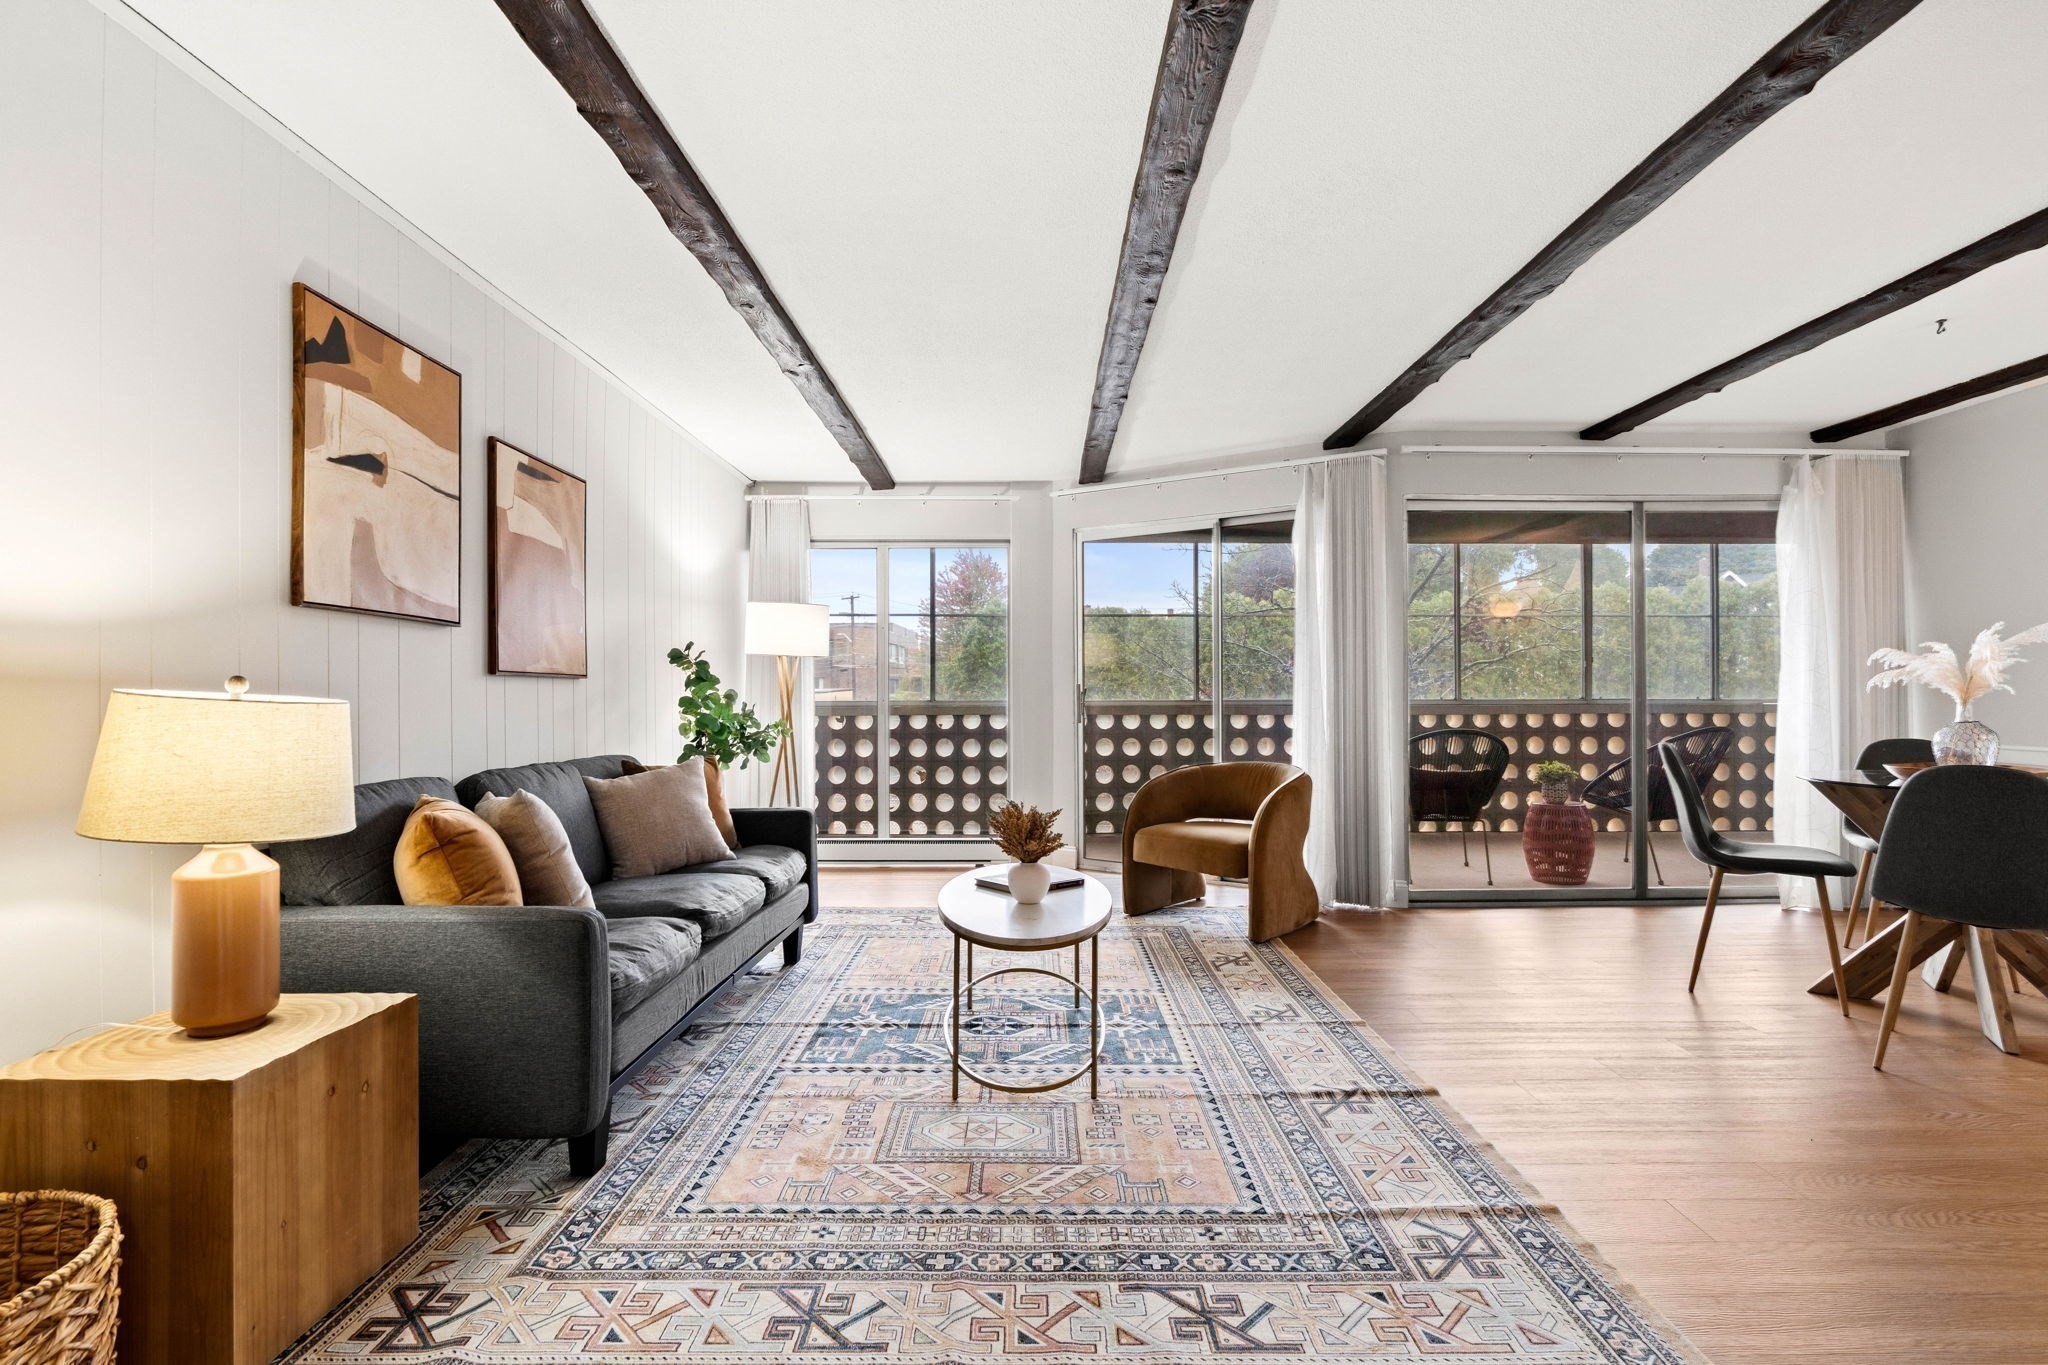
MLS #73584324 - Condo
You might not recognize this one—let us reintroduce you to Unit 2B at The Towers! This bright second-floor unit offers the easy, amenity-filled lifestyle that continues to make this community such a popular choice. Located in Building 53, home to the indoor pool and sauna, Unit 2B features a comfortable open layout connecting the living room, dining area and kitchen. Sliders lead to the enclosed balcony, creating additional space to relax and enjoy throughout the seasons. The spacious primary bedroom also offers balcony access along with generous closet space, while the second bedroom easily accommodates a variety of furniture and uses. Luxury vinyl flooring and freshly painted walls give the unit a clean, updated feel, and the glass in all balcony windows has recently been replaced. Even better, this unit includes assigned parking space #12B conveniently located near the front entrance PLUS garage space #47. Indoor and outdoor pools, great amenities, a central location and a well-managed community complete the package.
Listing Office: Leading Edge Real Estate, Listing Agent: The Kim Perrotti Team
35 photos
$459,000
MLS #73534904 - Condo
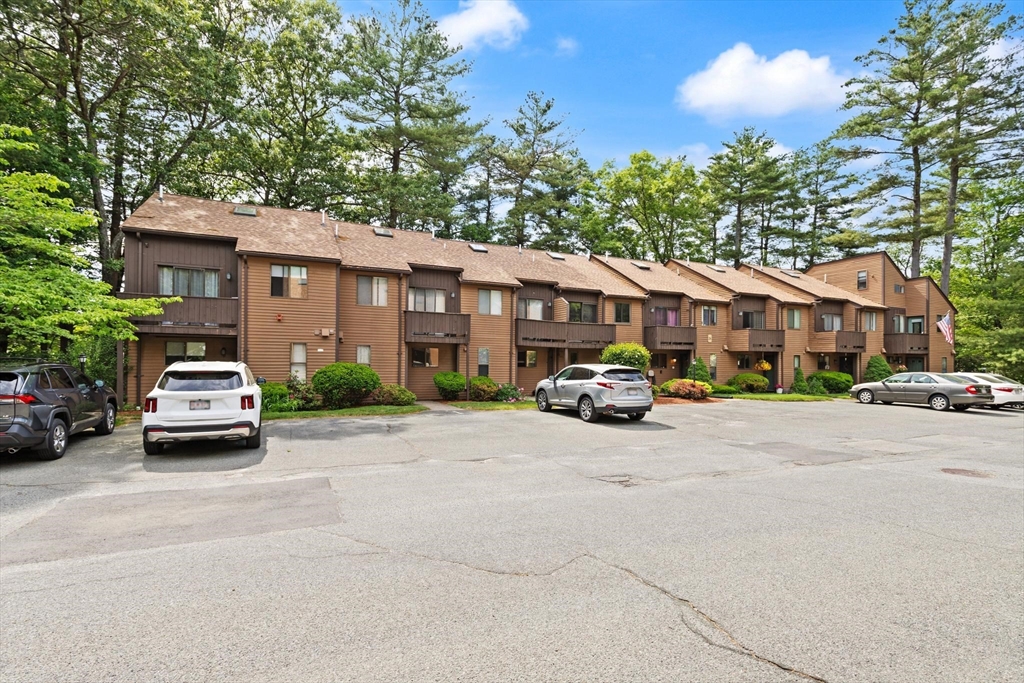
Discover an exceptional opportunity at 26 Wilson St U:12, Marlborough, MA. This 1296 square foot townhouse offers a distinctive living experience, seamlessly blending comfort with practical design across its two stories. The residence features two well-proportioned bedrooms, providing comfortable private spaces. Complementing these are one full bathroom and one half bathroom, thoughtfully arranged for convenience and ease of daily living. A dedicated garage space ensures secure parking and additional storage. This property presents a compelling blend of space and function, inviting you to envision your future here.
Listing Office: Leading Edge Real Estate, Listing Agent: Tina Keith
20 photos
$479,900
MLS #73517378 - Condo
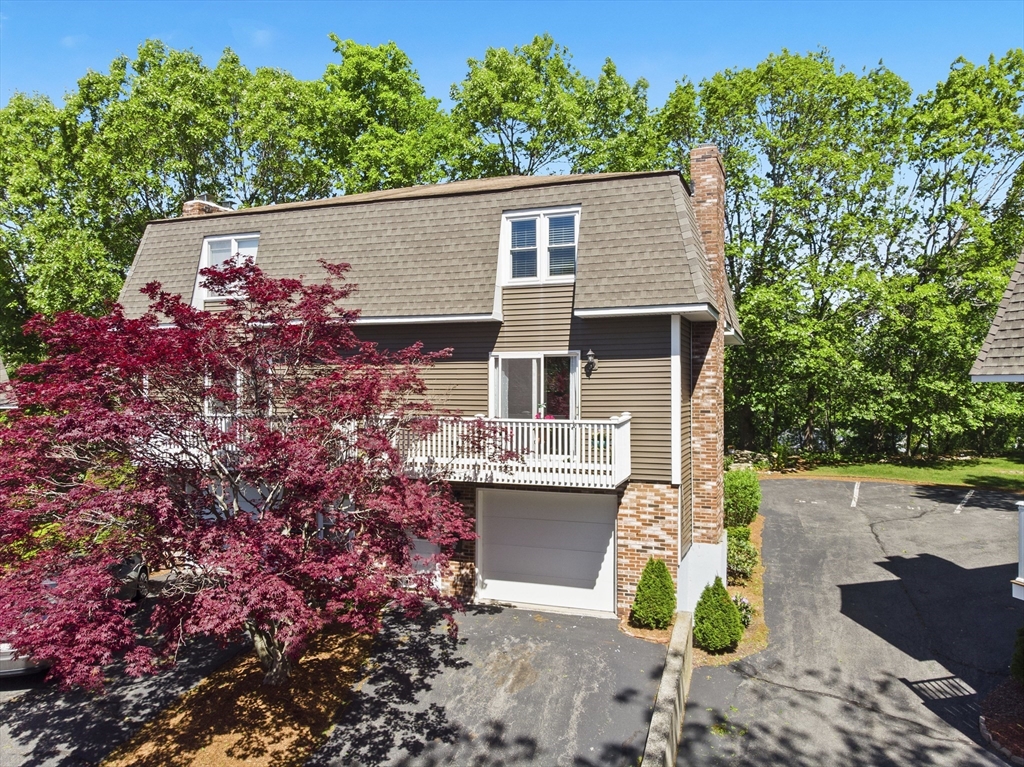
3% fixed interest available for total monthly payment of $2,500 or so. Reach out for details. Saugus line, Well maintained Townhouse w/ 5rms, 2 to 3 bdrms; or 2bdrms and a large family room with bar, storage, laundry or guest room where previously used as 1 car garage. Eat-in, fully equipped kitchen leading to rear deck and garden area, 1/2 bath, fireplaced living room leading to outdoor balcony, 2 spacious bedrooms and a full bath on the 2nd level, 2 car parking. Property is close to Rt 107, Rt 1, shops, churches, and parks. Complex is very well kept and sits on a corner of the world frequented only by those who live there. Showings begin Thursday at 11am, call for your appointment or join us at the open house.
Listing Office: Leading Edge Real Estate, Listing Agent: Janet Aguilar
35 photos
$515,000
MLS #73496946 - Condo
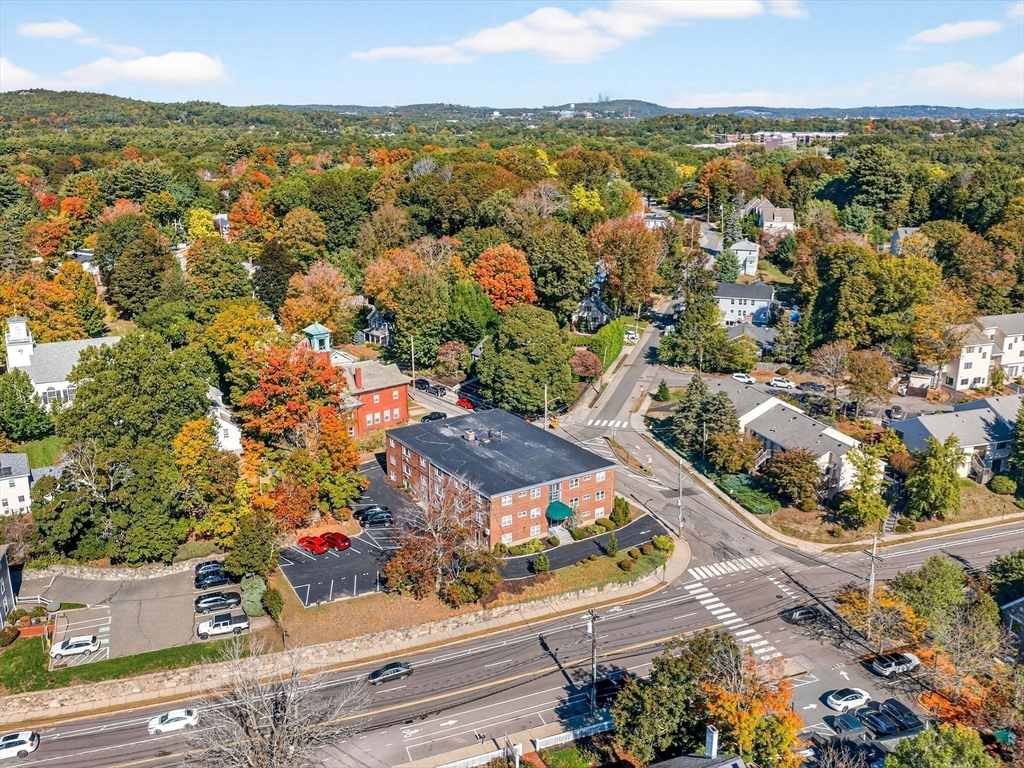
Bathed in natural light, this corner-unit condo in desirable Newton Lower Falls presents 1,000 square feet of thoughtfully designed living space. The unit's prime corner position captures abundant sunlight from multiple exposures, creating an airy, welcoming atmosphere.A well-appointed kitchen boasts stainless steel appliances and ample cabinet space.The open-concept layout showcases gleaming hardwood floors throughout the main living areas, while plush carpeting adds comfort to both generously proportioned bedrooms.Modern conveniences include dedicated parking, same-floor laundry facilities, and central location near premier amenities.Positioned perfectly between Newton and Wellesley, enjoy easy access to upscale dining, shopping, and transportation options. The Wellesley Farms Commuter Rail Station (1 mile), Woodside Green Line, and major routes (95, 90, and 9) offer seamless commuting options.Newton-Wellesley Hospital & Woodland Golf Club enhance this sought-after location's appeal
Listing Office: Leading Edge Real Estate, Listing Agent: Sladjana Zivkovic-Vukovic
22 photos
$539,000
MLS #73574001 - Condo
Tucked along a tree-lined side street just outside Danvers Square, 11 Cherry Street offers the kind of location that makes it easy to enjoy all that Danvers has to offer. Start the morning with a walk or bike ride along the Rail Trail, just one block away, grab your coffee at Rebel Coffee, stop by The Modern Butcher, or head into the Square for local shops, restaurants and everyday conveniences. Multiple EV charging stations are also just one block away, adding another layer of convenience to this connected location. Back at home, the setting feels warm and welcoming. Wood floors and a fireplace framed by built-in bookshelves bring character to the living room, while the eat-in kitchen features granite countertops, stainless steel appliances and freshly painted cabinetry. Two bedrooms and in-unit laundry are conveniently located on the main level. Upstairs, two additional rooms with skylights offer valuable flexibility—ideal for a home office, exercise room, guest space, hobby room or simply extra room to spread out. Basement storage and two deeded parking spaces round out the home’s practical features. With neighborhood favorites, recreation and the heart of Danvers all close by, this is a home that brings together warmth, character and everyday convenience.
Listing Office: Leading Edge Real Estate, Listing Agent: The Mary Scimemi Team

26 photos
$599,900
MLS #73576164 - Condo
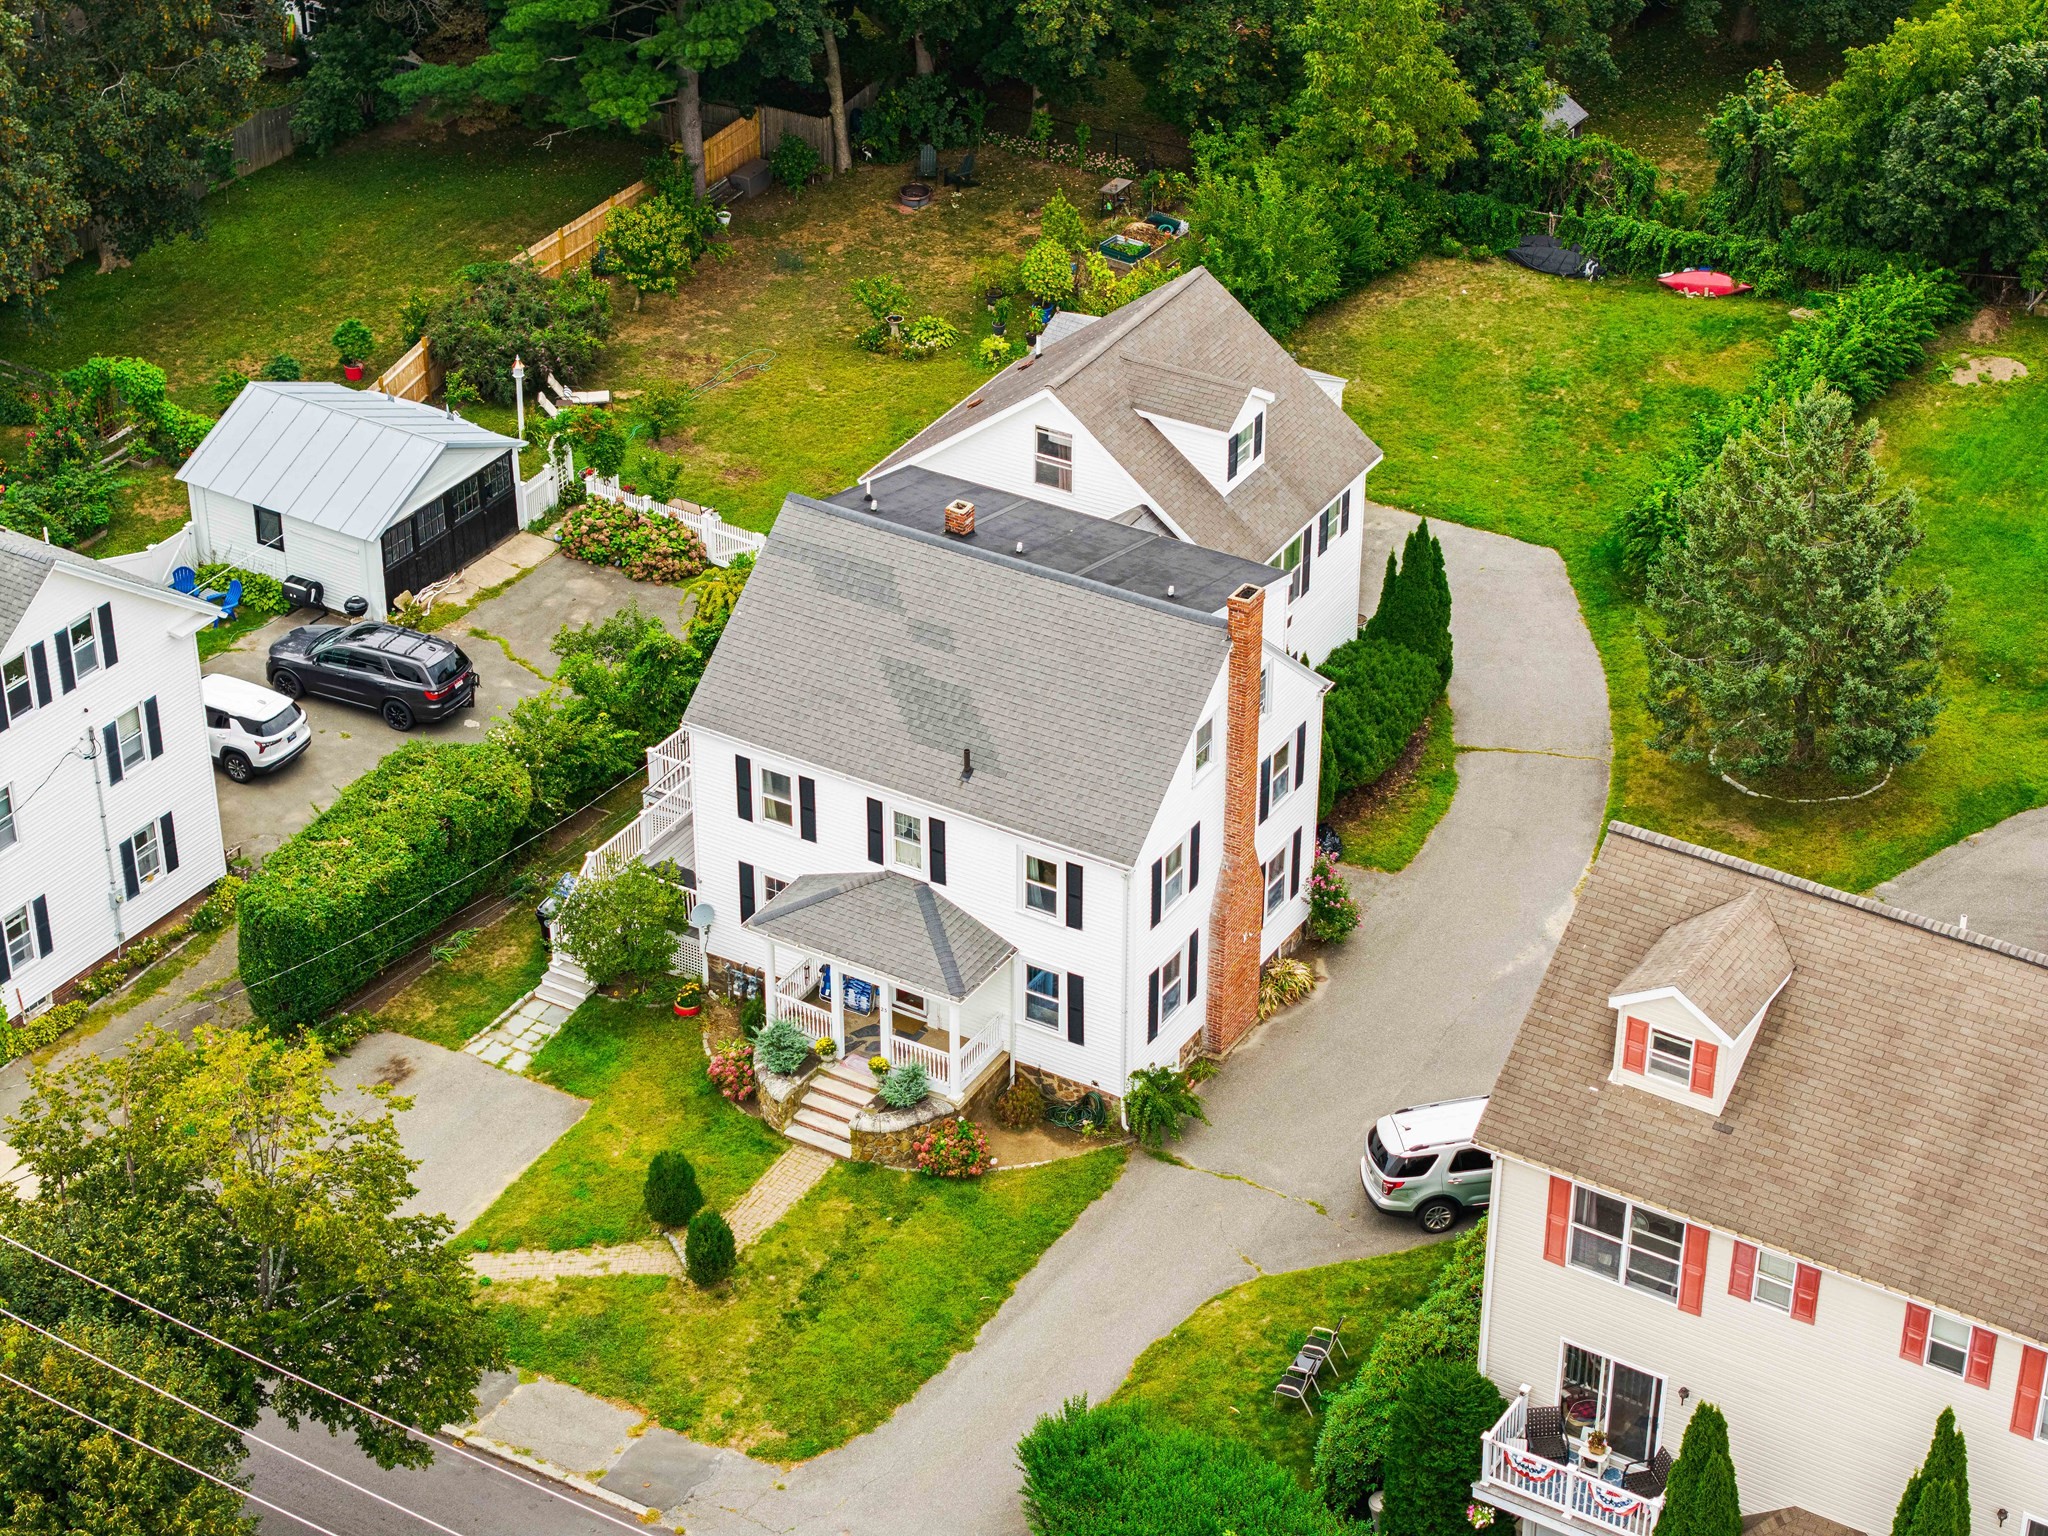
Rarely does a townhouse deliver the presence, privacy and everyday livability of a single-family home quite like 23 Porter Street, Unit C. From the curb, you’d be hard-pressed to guess this is a condo. This spacious four-bedroom, 2.5-bath residence has its own private entrance, one-car garage and parking for two additional cars, plus a large, level common yard that feels more like your own outdoor extension than a typical condo setting. Inside, the layout is what makes this home really work. Generous rooms, a natural flow and plenty of separation between living and sleeping spaces give you the flexibility today’s buyers want—room for a home office, guests, a workout space, creative projects or simply a place to spread out. The home is attached only at the rear, and the shared wall is limited to a closet and half bath, giving this unit an unusually independent feel. A little cosmetic polishing—think fresh paint and refinishing the hardwood floors—could make a meaningful difference and give the next owner the chance to put their own stamp on the space without taking on a major renovation. In other words, this is not a project house; it’s a house with upside. And then there’s the location. Porter Street puts you in the middle of the Beverly lifestyle: close to the energy of the revitalized downtown, with its restaurants, coffee shops, breweries, entertainment and everyday conveniences, while the waterfront is right outside your door. You’re across from Gillis Park and a block away from Pleasant View Beach. For buyers who want more than a cookie-cutter condo—but aren’t looking for the price tag of a traditional single-family home—this is a compelling middle ground. Four bedrooms with a primary suite, flexible living space, a garage, ample parking, outdoor space and a location that puts downtown and the water within easy reach. It’s the kind of place that gives you room to grow without giving up the convenience, walkability and coastal lifestyle that make Beverly such a draw. Come see why Unit C feels much more like a home of its own than a condo.
Listing Office: Leading Edge Real Estate, Listing Agent: The Bill Butler Group
31 photos
$735,000
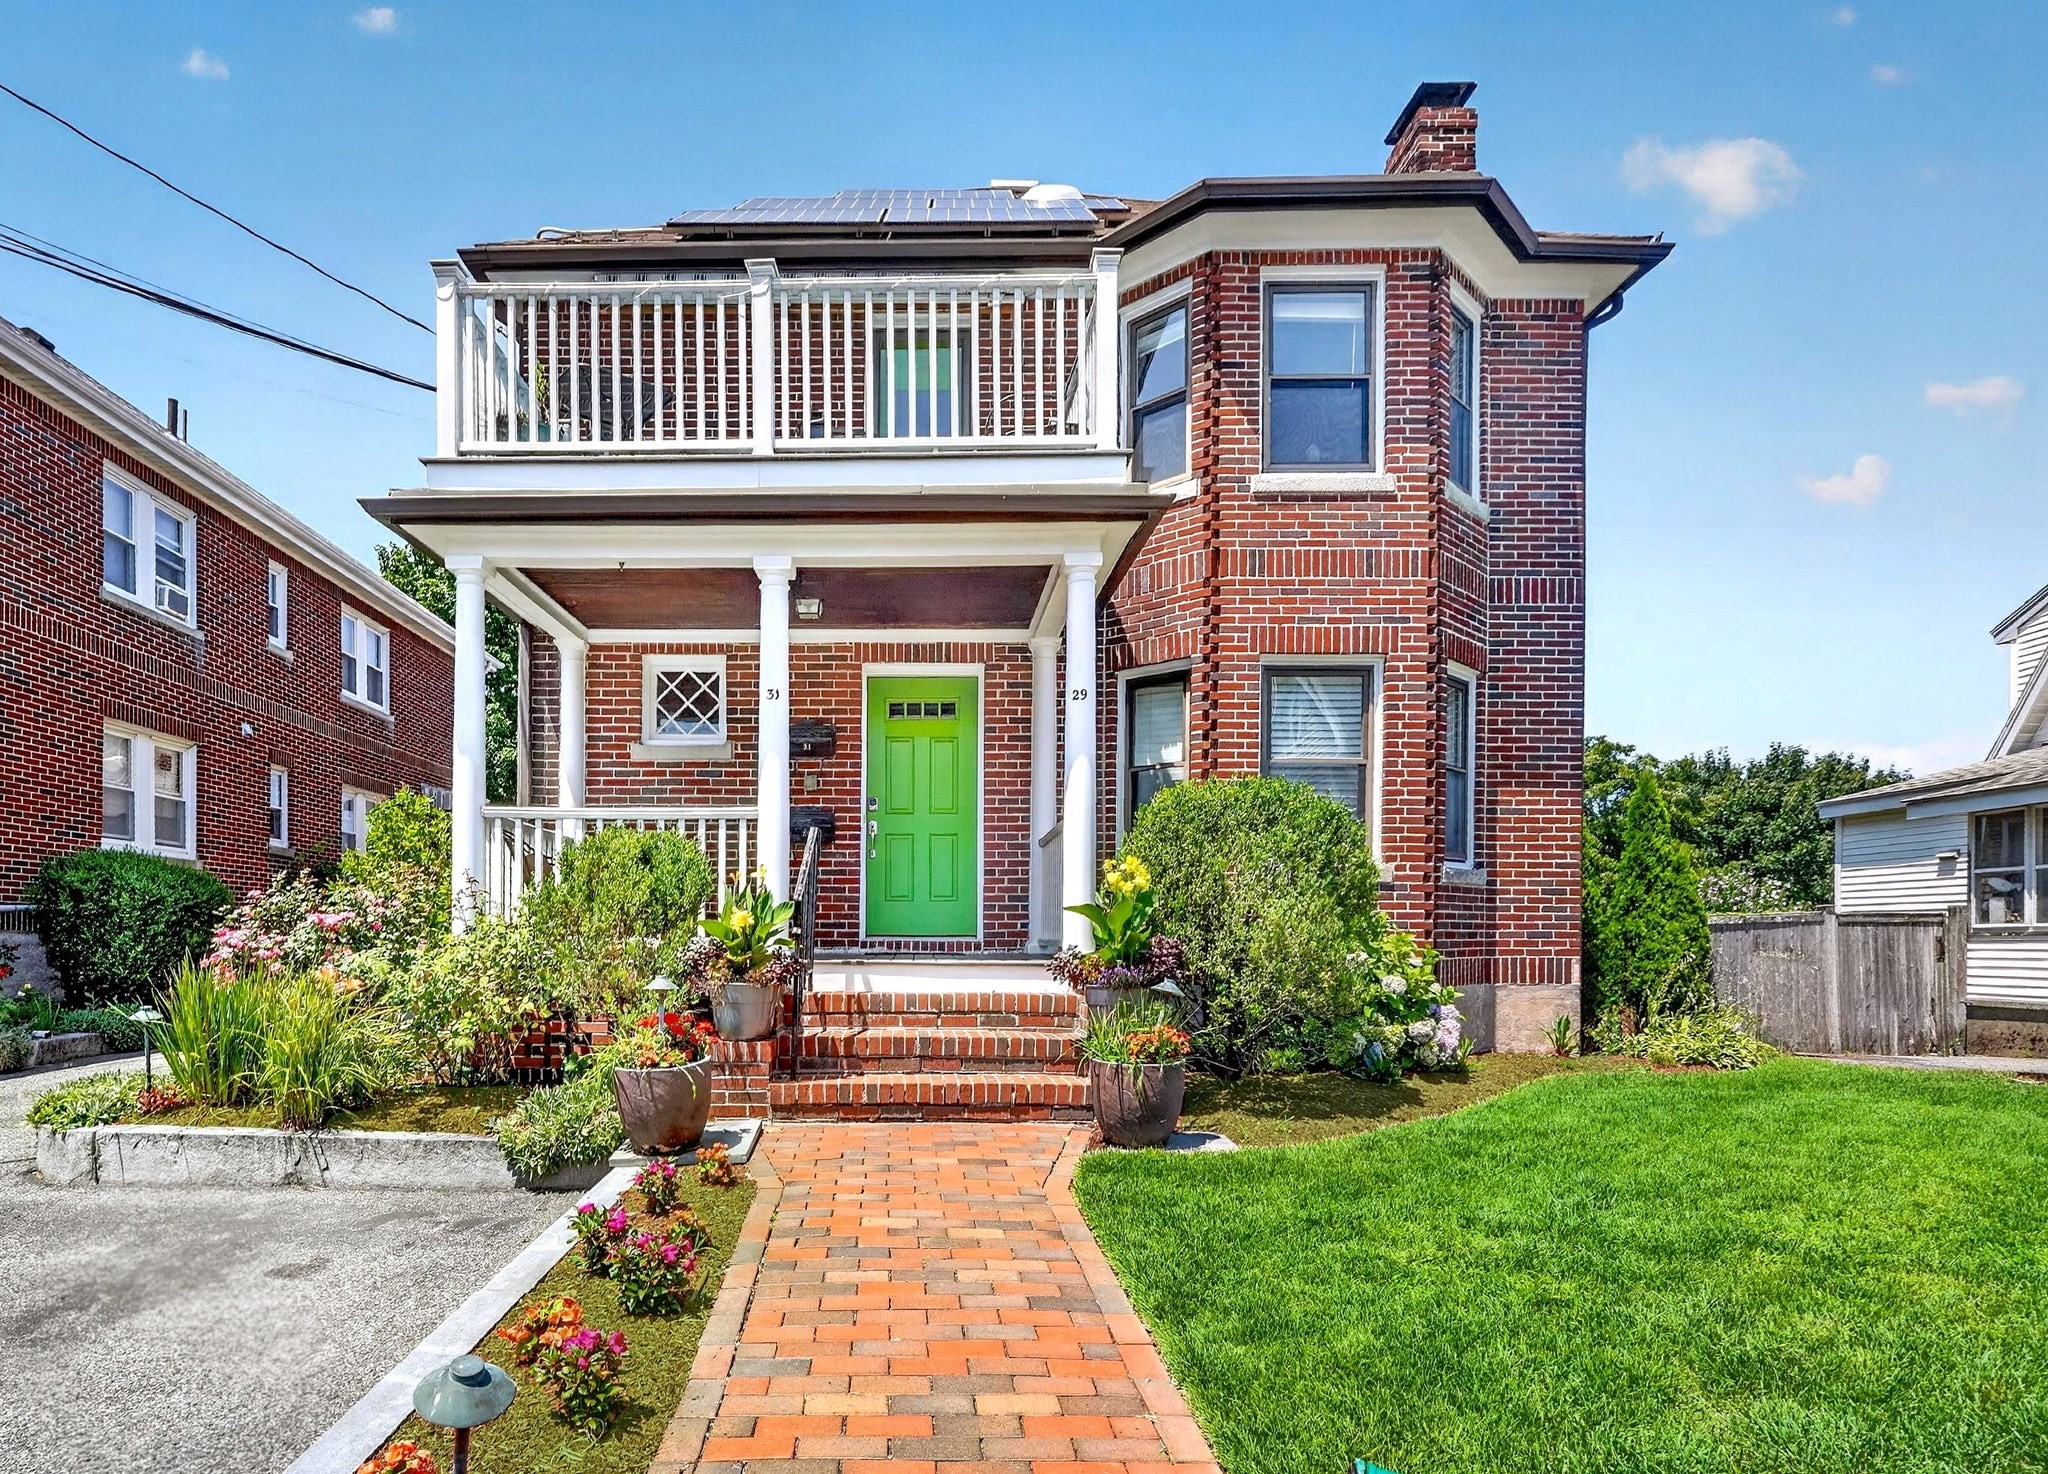
MLS #73578484 - Condo
Rare find: four bedrooms in Newton under $800K with the soul of a single-family home. This first-floor condo in a converted 1925 gem delivers move-in readiness without the maintenance headaches of traditional ownership. Hardwood floors flow throughout, anchoring spaces bathed in natural light. The efficient galley kitchen opens directly to a patio and garden—your stage for dinner parties and quiet mornings alike. Four generous bedrooms offer flexibility: home offices, guest retreats, or creative studios. Central air keeps you comfortable year-round. Abundant basement storage handles life's overflow. Two dedicated parking spaces eliminate the condo building schlep or hassle of finding street parking. Shared outdoor space means manicured grounds without the upkeep. But wait, there's more. An additional 350 sqft dedicated bonus room in the basement. Playroom, home gym, movie theater—endless possibilities. The space is only outdone by the A+ location. Your taste buds will thank you. Local favorites Buff's Pub, DePasquale's, and Patzcuaro (best burritos in Massachusetts) are all a short stroll away. Pop into Whole Foods just a half-mile down the road. Enjoy all that Nonantum Village and Newtonville Center have to offer: parks, playgrounds, and vibrant community space. Boston commuters rejoice: the express bus to Boston is a 12-minute walk. Seamless access to the city without sacrificing Newton's charm. This isn't sterile condo living. It's simplified ownership with character, space, and proximity that actually matters.
Listing Office: Leading Edge Real Estate, Listing Agent: Kate Cote
42 photos
$899,000
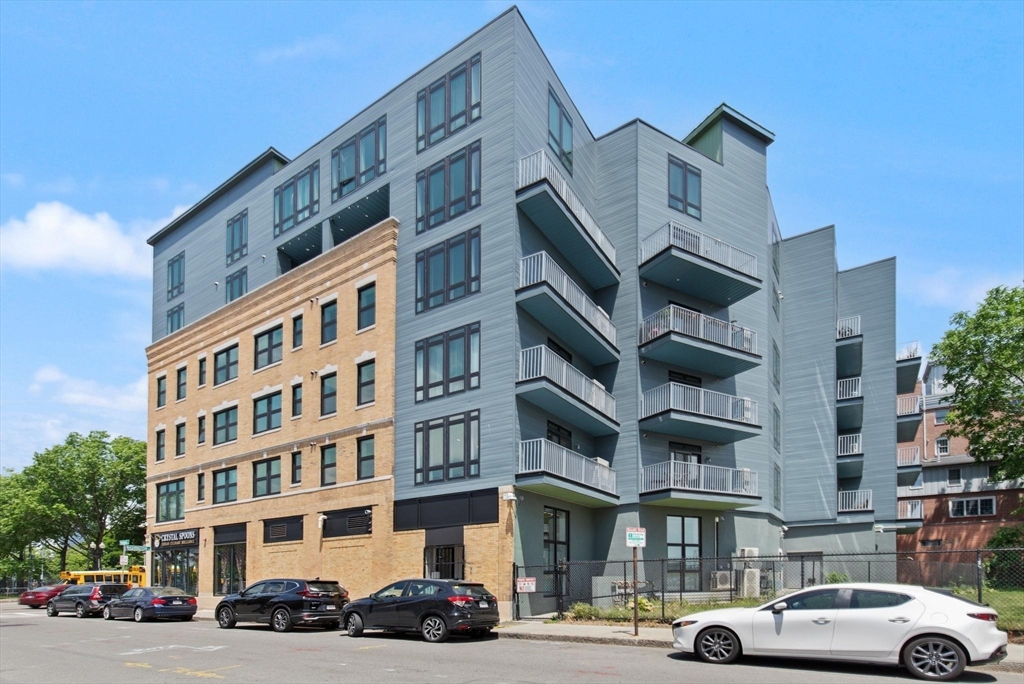
MLS #73532102 - Condo
Welcome to Unit 2G, a bright and beautifully appointed two-bedroom, two-bath residence in Boston's fastest-growing neighborhoods near South End. Flooded with natural light, this second-floor home offers an open and inviting layout complemented by private balcony. The thoughtfully designed kitchen features stylish two-tone cabinetry, quartz countertops, and premium Fisher & Paykel stainless steel appliances. Both bathrooms showcase elegant finishes, including marble-look porcelain tile and polished chrome fixtures, creating a sophisticated and timeless aesthetic. The residents of the Thorndike building enjoy the convenience of elevator access, deeded storage, a fitness room, bike storage, and a rooftop deck with sweeping city views. Walkable to Medical/Dental school, Northeastern, restaurants, cafés, parks, and shops that make this area one of Boston's most desirable places to live. An exceptional opportunity to own a stylish new home in an neighborhood with tremendous upside and value. ATTENTION INVESTORS: the condo is a great investment opportunity being near medical and various college campuses. It's currently rented for $4700 a month.
Listing Office: Leading Edge Real Estate, Listing Agent: Alexandra Rawle
20 photos
$925,000
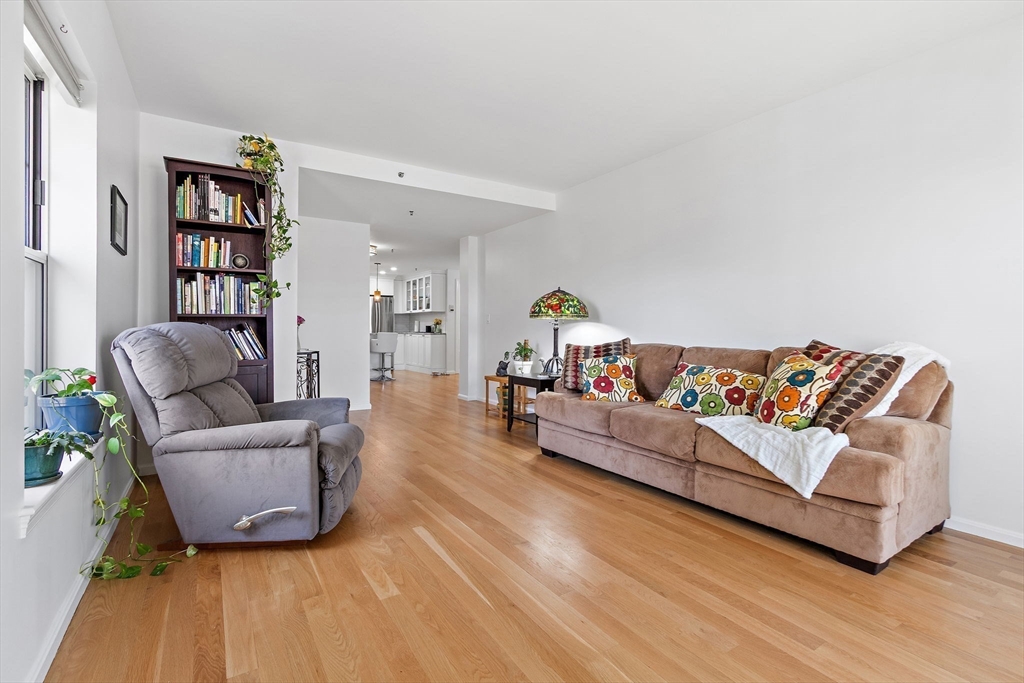
MLS #73509152 - Condo
Welcome to effortless Brighton living at the coveted Monarch. This sun-drenched 2-bed and 2-bath residence offers a thoughtfully designed space where modern updates meet everyday convenience. Gleaming hardwood floors flow throughout, while the renovated kitchen, complete with newer appliances becomes the heart of the home. Guest bathroom has been tastefully updated, and in-unit laundry. The deeded garage space solves the eternal Boston parking puzzle, while elevator access, bike storage and on-site super M-F keeps life simple. Enjoy designated off-street guest parking. Step outside and you are moments from Whole Foods, the C&B Green Line, and Brighton's best shops and cafes. Owner-occupied building with no rentals permitted. Pets restrictions - only pets owned prior to purchasing allowed.
Listing Office: Leading Edge Real Estate, Listing Agent: Natasha Shetty
25 photos
$1,749,999
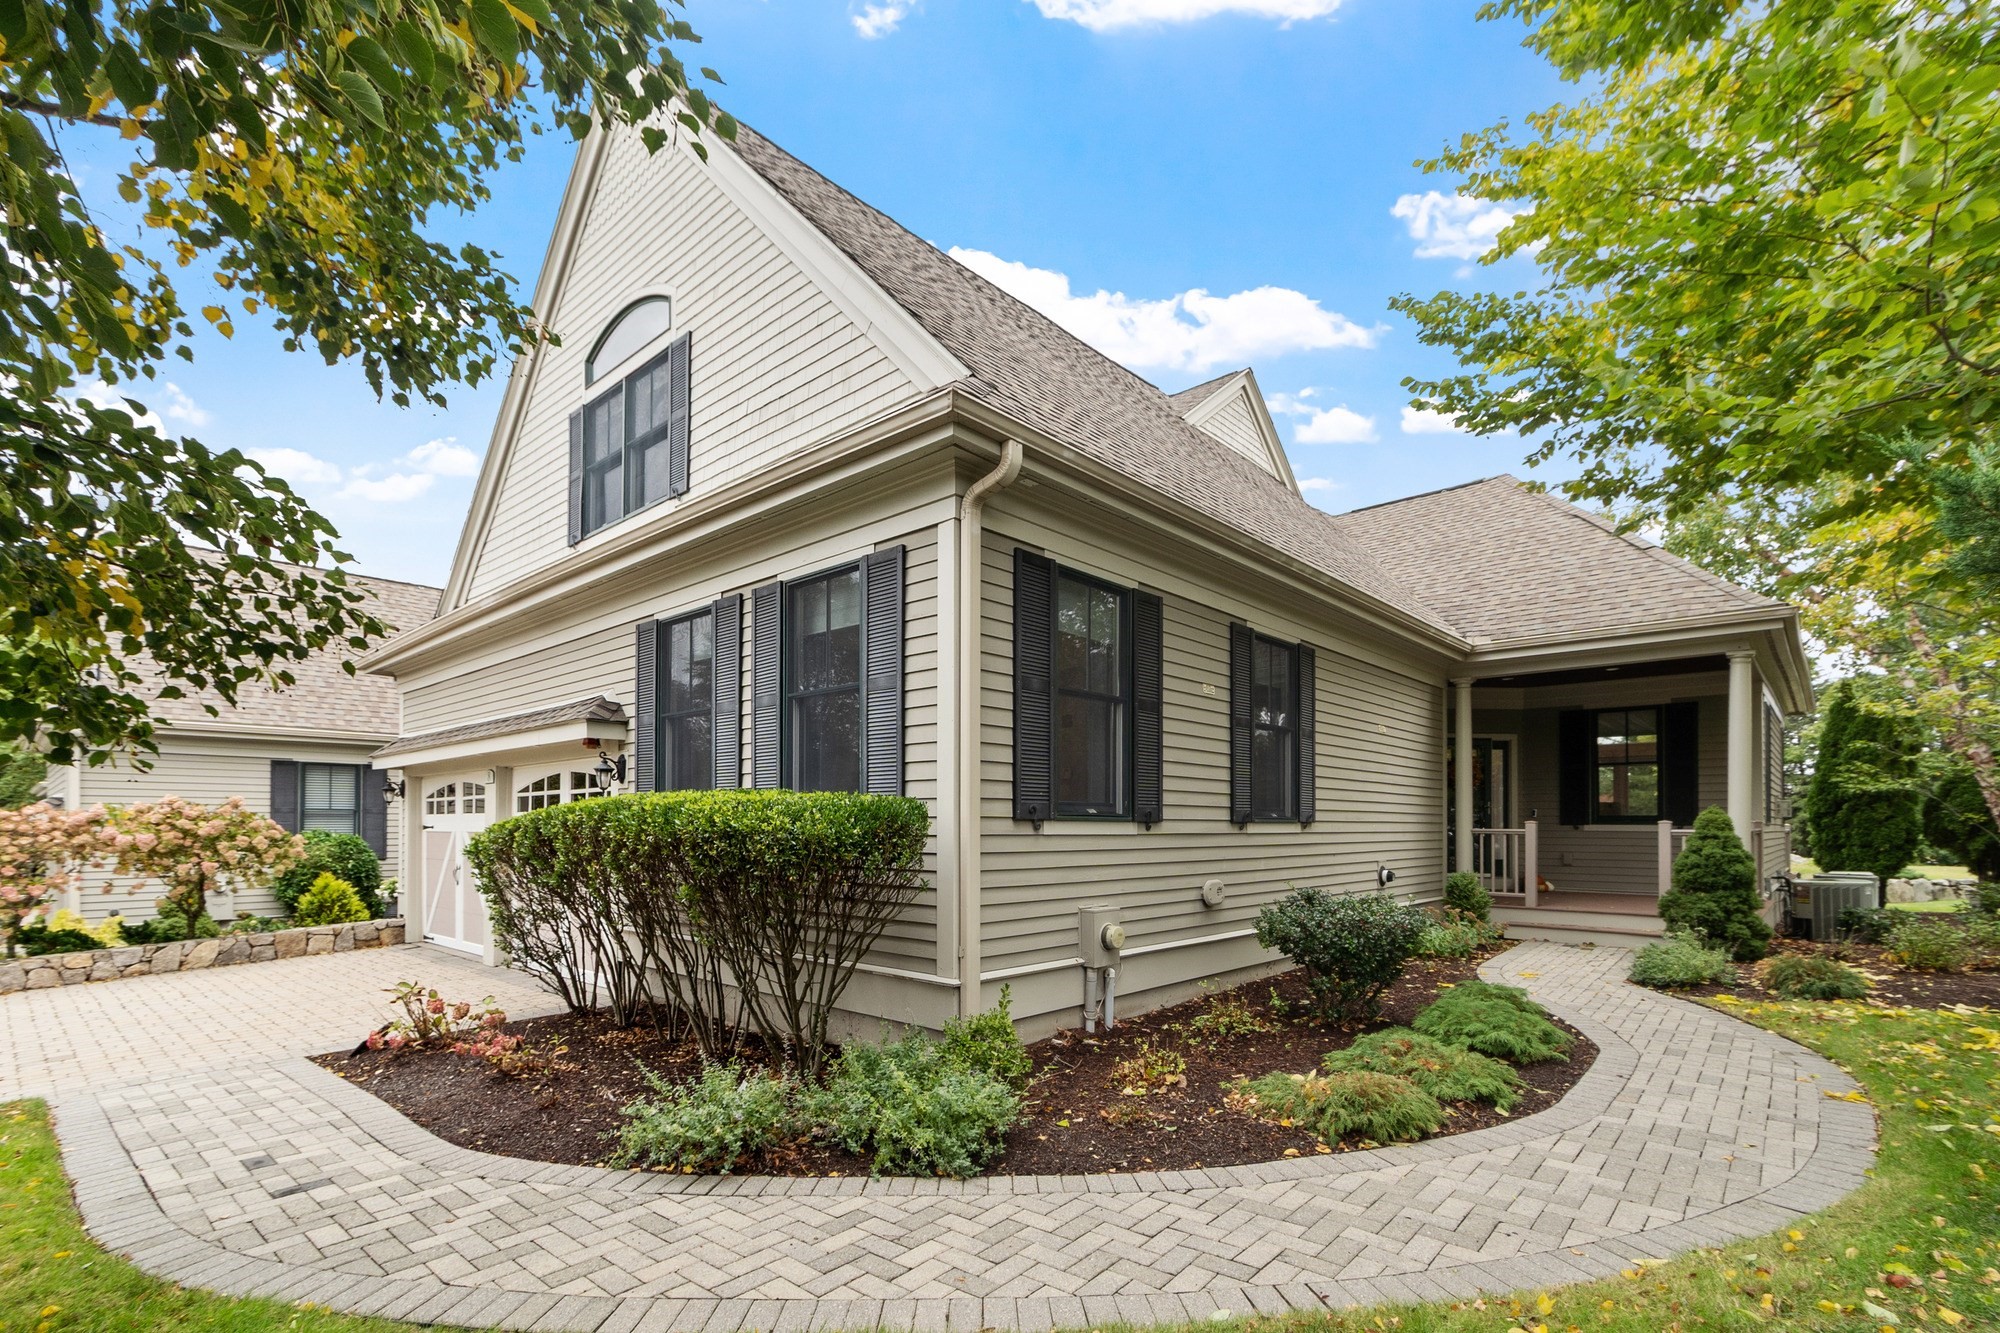
MLS #73585468 - Condo
Set within The Woodlands at Belmont Hill, this meticulously maintained end-unit townhome offers a rare combination of space, thoughtful upgrades and low-maintenance living in a location convenient to Belmont, Cambridge and Boston. Soaring ceilings, expansive windows, hardwood floors and a gas fireplace create a bright, open setting for everyday living and entertaining, while a beautifully renovated chef’s kitchen—with Thermador cooking, new countertops and backsplash, refinished cabinetry and carefully selected fixtures—reflects the attention to detail found throughout the home. Glass doors extend the living space to a generous composite deck overlooking the open landscape beyond, creating an inviting place to dine, entertain or simply unwind. The first-floor primary suite is a standout, offering the ease of main-level living with two walk-in closets and a spacious private bath complete with double vanity, soaking tub and separate shower. Two additional bedrooms, a loft and flexible living space upstairs, along with a finished lower level featuring a fourth bedroom, full bath and expansive bonus space, provide exceptional versatility. Smart-home technology, custom window treatments, a standby generator and thoughtful recent updates add another layer of comfort and convenience. With landscaping, snow removal and exterior maintenance handled by the association, there is more time to enjoy nearby Waverley Square, Belmont Center, conservation trails and recreation, with commuter options and easy access to Cambridge and Boston. Thoughtfully updated, exceptionally cared for and designed for the way you want to live.
Listing Office: Leading Edge Real Estate, Listing Agent: The Mary Scimemi Team
41 photos
Showing 13 listings |
||||||||||||||||||||||||||||||||||||||||||||||||||||||||||||||||||||||||||||||||||||||||||||||||||||||||||||||||||||||||||||||||||||||||||||||||||||||||||||||||||||||||||||||||||||||||||||||||||||||||||||||||||||||||||||||||||||||||||||||||||||||||||||||||||||||||||||||||||||||||||||||||||||||||||||||||||||||||||||||||||||||||||||||||||||||||||||||||||||||||||||||||||||||||||||||||||||||||||||||||||||||||||||||||||||||||||||||||||||||||||||||||||||||||||||||||||||||||||||||||||||||||||||||||||||||||||||||||||||||||
|