|
||||||||||||||||||||||||||||||||||||||||||||||||||||||||||||||||||||||||||||||||||||||||||||||||||||||||||||||||||||||||||||||||||||||||||||||||||||||||||||||||||||||||||||||||||||||||||||||||||||||||||||||||||||||||||||||||||||||||||||||||||||||||||||||||||||||||||||||
|
Home
Single Family Condo Multi-Family Land Commercial/Industrial Mobile Home Rental All Show Open Houses Only Showing listings 151 - 159 of 159: First Page Previous Page Next Page Last Page $1,100,000
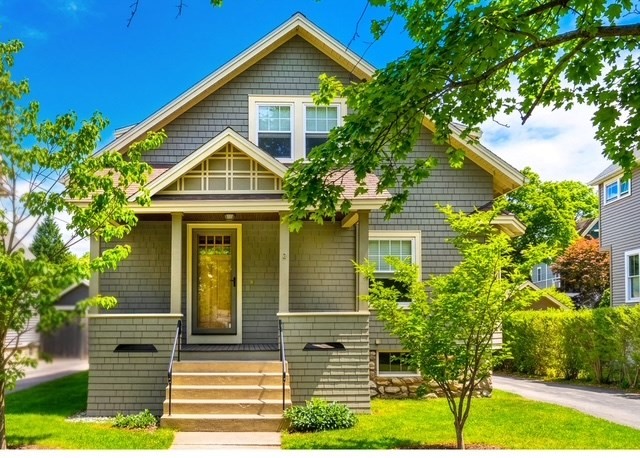
MLS #73502147 - Single Family
Perfect bungalow on a charming tree-lined street! Walkable location offers convenience to, parks, commuter rail, and a bus line just steps away.This versatile home is ideal for downsizers seeking first-floor living, while still offering ample space with 4 total bedrooms and flexible living areas. Front porch sets the tone, perfect for a summer evening. Spacious layout. Sun-filled living room featuring beautiful windows and abundant natural light, flowing seamlessly into the dining room anchored by a cozy fireplace. The well-maintained kitchen with stainless steel appliances and granite countertops. First floor includes two generously sized bedrooms, a full bath, and a den, perfect for a home office. Upstairs, soaring ceilings, 2 large bedrooms, a 2nd full bath with a walk-in shower, a versatile landing area ideal for a family room. LL presenting incredible potential for future finishing. Backyard is an oasis with a deck, patio, mature plantings perfect for entertaining. Don't miss it
Listing Office: Compass, Listing Agent: Leeman & Gately 
42 photos
$1,600,000
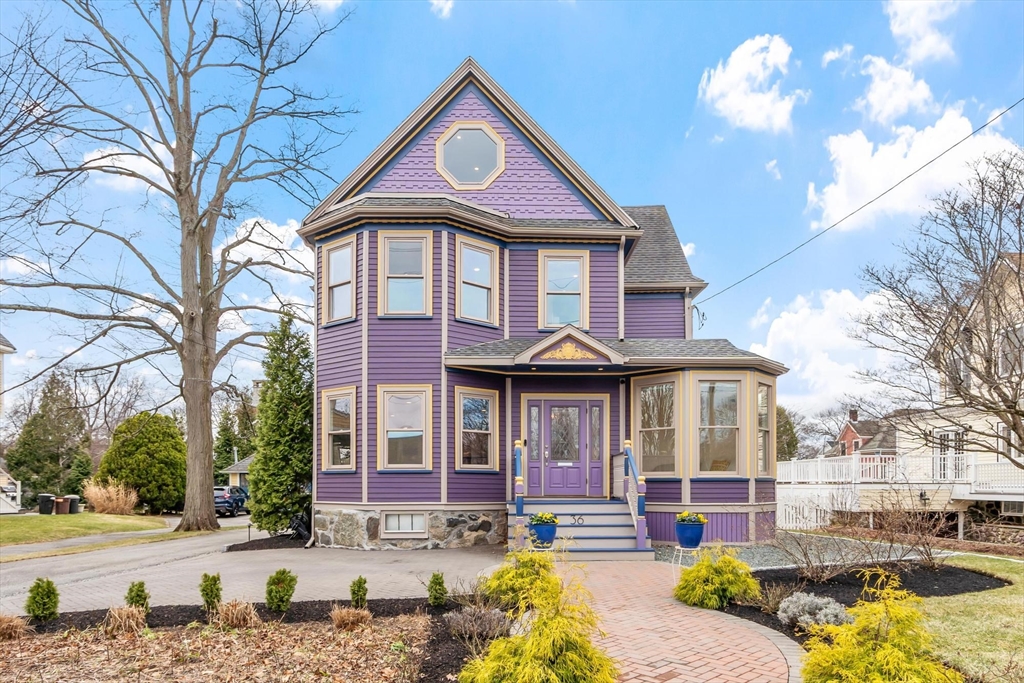
MLS #73497398 - Single Family
Wake to serene water views from your primary suite in this captivating 1907 Victorian, then settle into the sitting room with coffee and the morning light streaming through those amazing windows. Two minutes away, Bohemian Coffeehouse awaits with the best blueberry muffins this side of Maine. Your commute to Boston? Twenty minutes via the commuter rail, just a block away. The real magic happens when guests arrive. They step into your lush, dreamy gardens and stunning patio—a hidden oasis that feels transported to another world entirely. Suddenly, you're the one hosting the dinner parties everyone talks about. Inside, soaring ceilings and abundant natural light create warmth throughout. The spa-inspired primary en-suite offers your own restorative retreat. A dedicated home office and bonus exercise room adapt to how you actually live. Solar panels and an EV charger blend seamlessly with timeless character. This refined Victorian doesn't just house a life—it invites you to live it fully.
Listing Office: Leading Edge Real Estate, Listing Agent: Kate Cote
42 photos
$2,575,000
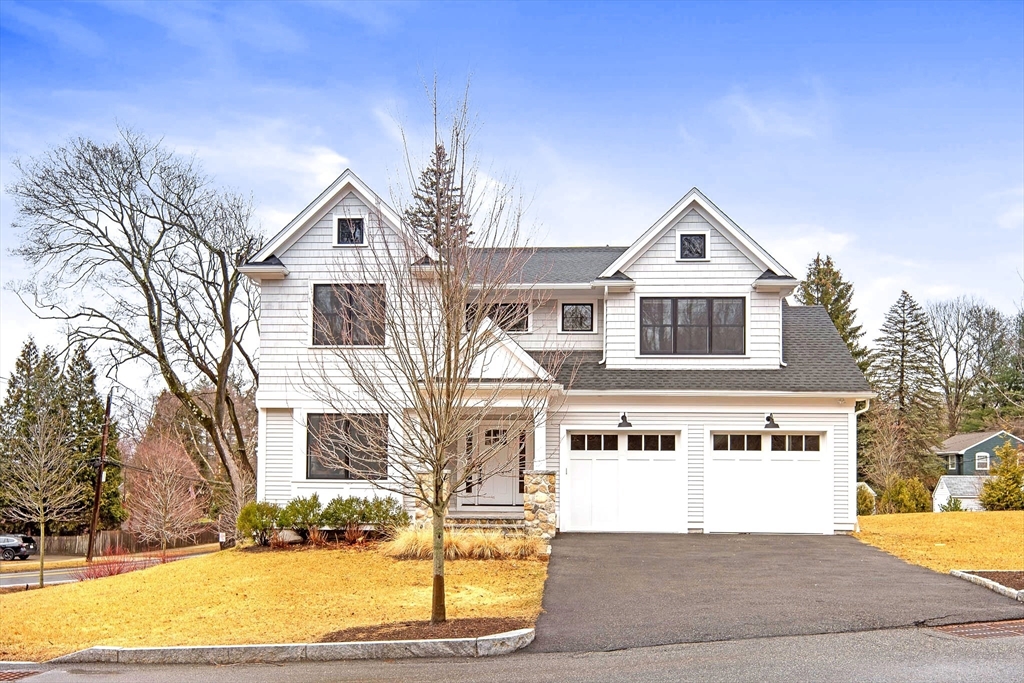
MLS #73492061 - Single Family
Tucked on a quiet cul-de-sac within an exclusive enclave of homes, this newer residence offers a harmony of refined living and natural beauty. Just moments from the trails and vistas of the Middlesex Fells Reservation, this home is ideally positioned for those who value serenity and effortless access to the outdoors. Thoughtfully designed, it unfolds with an airy, open-concept where a sunlit kitchen, dining area, and family room create an inviting backdrop for everyday living and elegant entertaining. The family room exudes warmth and sophistication, while the chef’s kitchen impresses with an expansive center island and a suite of premium Thermador appliances. A first-floor office or den, paired with a full bath, offers versatility. Upstairs, the primary suite is a true retreat, with soaring ceilings, a spa-inspired bath, and a generous walk-in closet. 3 other roomy bedrooms complete this floor. A full finished basement is a true bonus, with direct walk-out access to the back.
Listing Office: Gibson Sotheby's International Realty, Listing Agent: The Pallotta Group
35 photos
$625,000
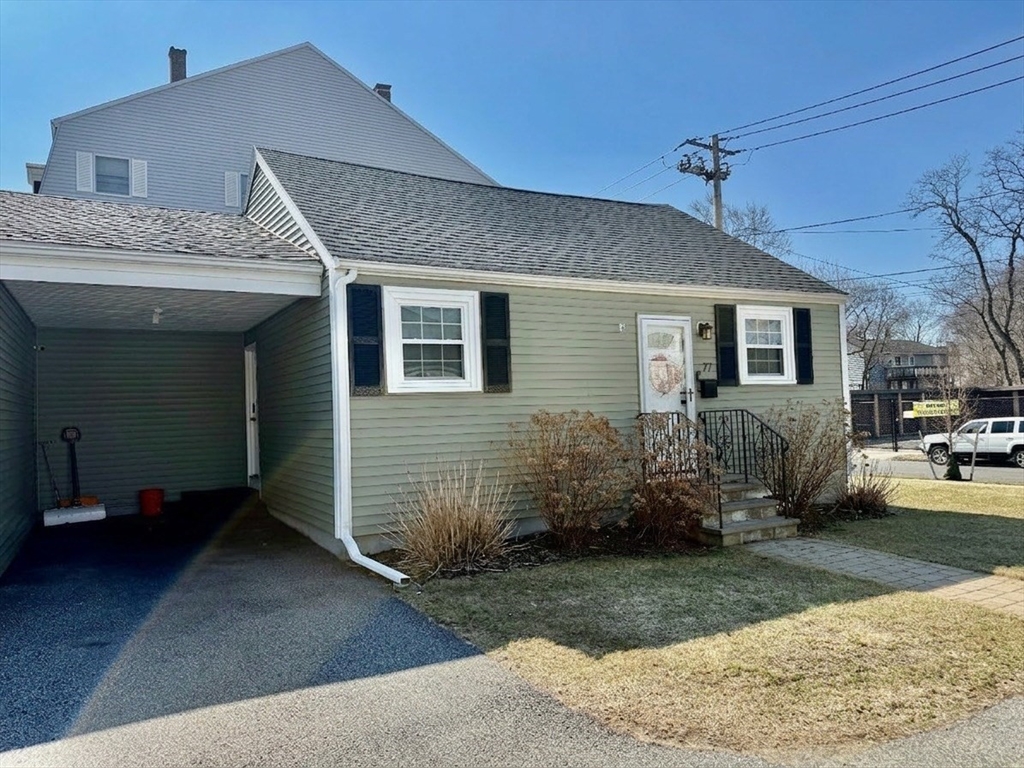
MLS #73492313 - Single Family
Welcome to 77 Dell Avenue—where location and lifestyle feel just right. This attached single-family home puts you steps from Melrose’s Main St., with coffee spots, local restaurants, and everyday essentials basically around the corner. Inside, it’s fully turnkey with a clean, modern vibe—featuring a remodeled kitchen and updated bathroom that feel fresh and move-in ready. The layout is flexible, with a finished lower level perfect for a media room, home office, gym, or yoga space—whatever fits your routine. Outside, enjoy your own patio and the convenience of an attached carport. And here’s the part you'll love: it’s an attached single-family home (via the carport) with no HOA and no condo fees. Low maintenance, high independence. If you’ve been waiting for something that checks the boxes and delivers real value in Melrose, you found it.
Listing Office: Leading Edge Real Estate, Listing Agent: The Bill Butler Group
33 photos
$600,000
MLS #73503236 - Single Family
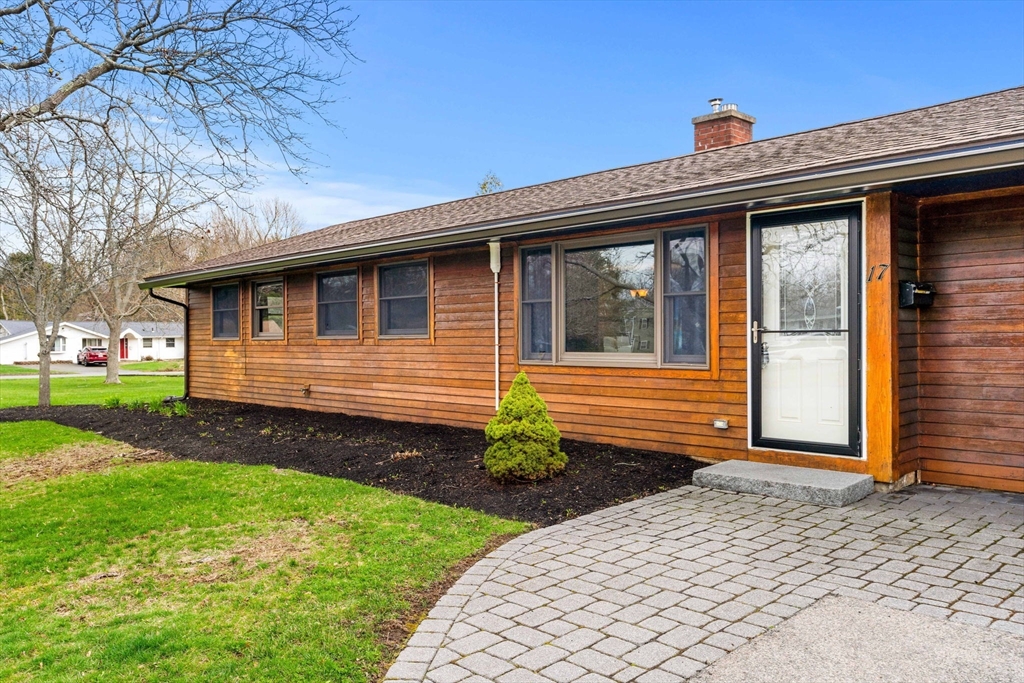
Located in one of Danvers’ most desirable neighborhoods, this well-maintained ranch offers comfort, flexibility, and incredible value on the North Shore. Just moments from Danvers High School and Willis E. Thorpe Elementary School, the location is hard to beat. Set on a huge corner lot, the property features a spacious yard, storage shed, and a covered patio—perfect for outdoor dining, relaxing, or entertaining. Inside, the home offers a functional layout with a primary suite and great natural flow. The family room presents an exciting opportunity to add value, with wood flooring already included for the new owner to finish the space to their taste. Whether you're looking to move right in or customize over time, this home checks all the boxes. A rare opportunity to enjoy easy, single-level living in a prime location at an exceptional price point.
Listing Office: Leading Edge Real Estate, Listing Agent: The Bill Butler Group
40 photos
$1,217,000
MLS #73478277 - Single Family
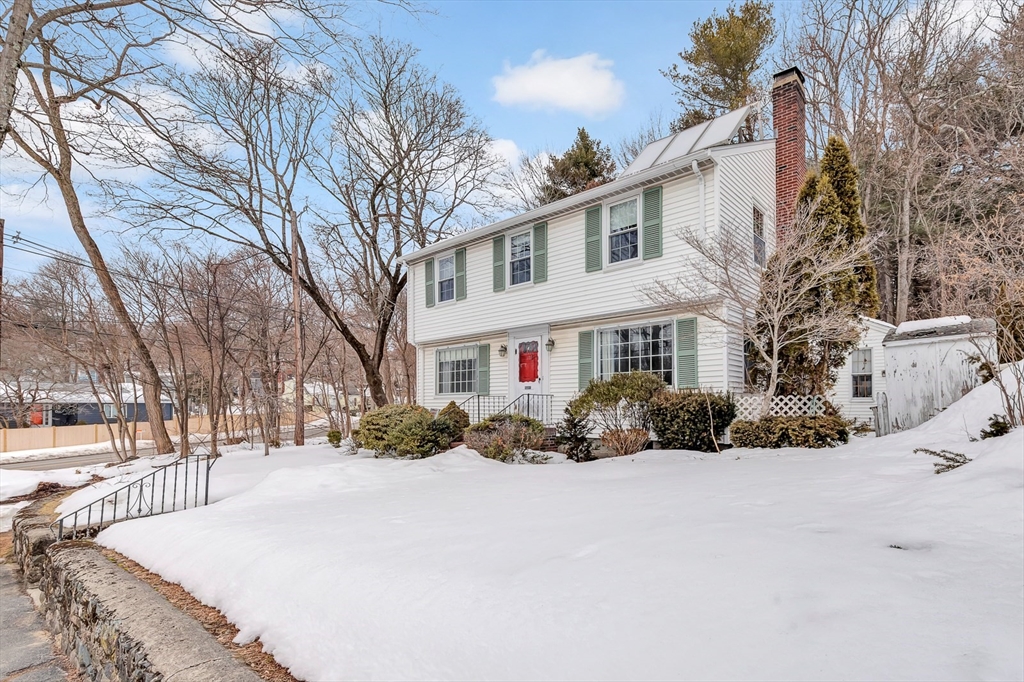
Purchased in 1955 from the neighbors next door, the Tassinari family never imagined they’d grow up … and grow old alongside their new best friends on one of the loveliest blocks in Jason Heights. For 68 years, this custom-built home was filled w/love, laughter, & legendary theme parties hosted by the neighborhood “Aunt.” Abutting Arlington’s true treasure, Menotomy Rocks Park, it offered endless adventures including nature trails, swans, bullfrogs, owls & a backyard that felt like a world of its own, yet just moments to all of the amenities in the Center. Inside, the home is ready for significant renovation yet brimming w/potential. The main level features a traditional layout with a bonus office & spacious great room, + a lower-level play room & laundry room. Upstairs, four generous bedrooms & a full bath provide quiet retreats, all w/nice closet space. Tucked into the trees & trails of the park, this gem has been a witness to a lifetime & is ready to be cherished all over again!
Listing Office: Gibson Sotheby's International Realty, Listing Agent: Julie Gibson
39 photos
$1,415,000
MLS #73485040 - Single Family
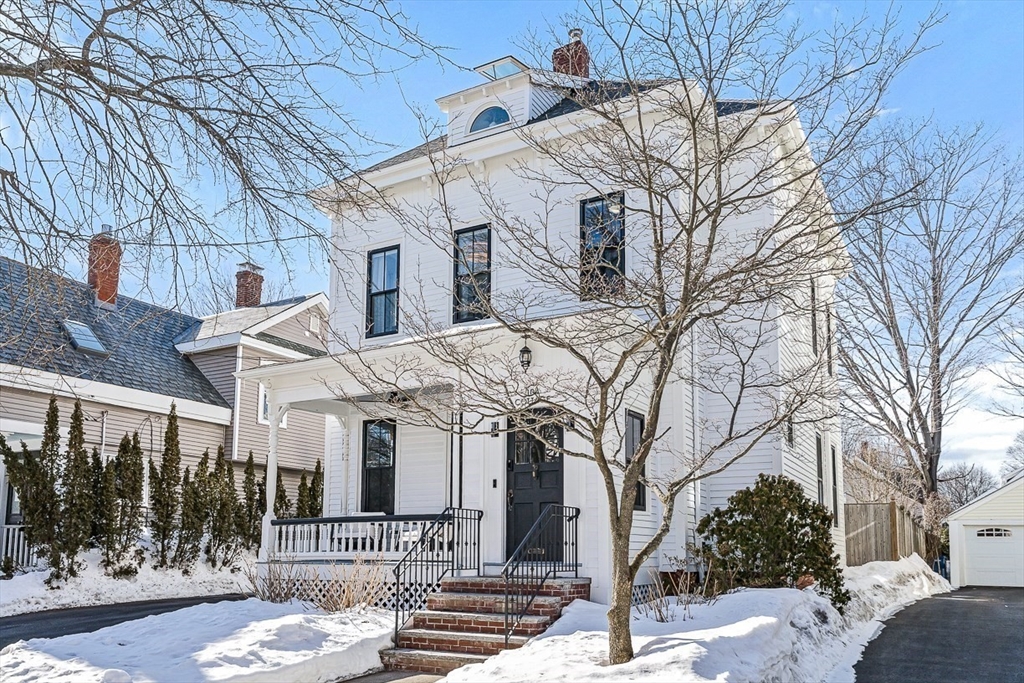
Exquisitely updated Victorian just moments from vibrant downtown Melrose, blending timeless architectural charm with sophisticated modern upgrades. This sun-drenched home features soaring ceilings, oversized updated windows, and beautifully refinished hardwood flooring throughout. The stylishly updated kitchen showcases stainless steel appliances, high-end finishes, and a thoughtful layout ideal for both everyday living and entertaining. The second level was completely redesigned and reconfigured to include two generous bedrooms, convenient second-floor laundry, and a stunning spa-inspired bath featuring a floating soaking tub, designer tile, and an oversized glass-enclosed shower. The third level offers two additional bedrooms perfect for guests, home office, or flexible living space. Outside, enjoy a rare large, flat fenced-in yard ideal for entertaining or play. Minutes to downtown shops, restaurants, parks, the commuter rail, and easy access to Route 93 for commuting into Boston!
Listing Office: Leading Edge Real Estate, Listing Agent: Ngoc Anh Goldstein
42 photos
$700,000
MLS #73447773 - Single Family
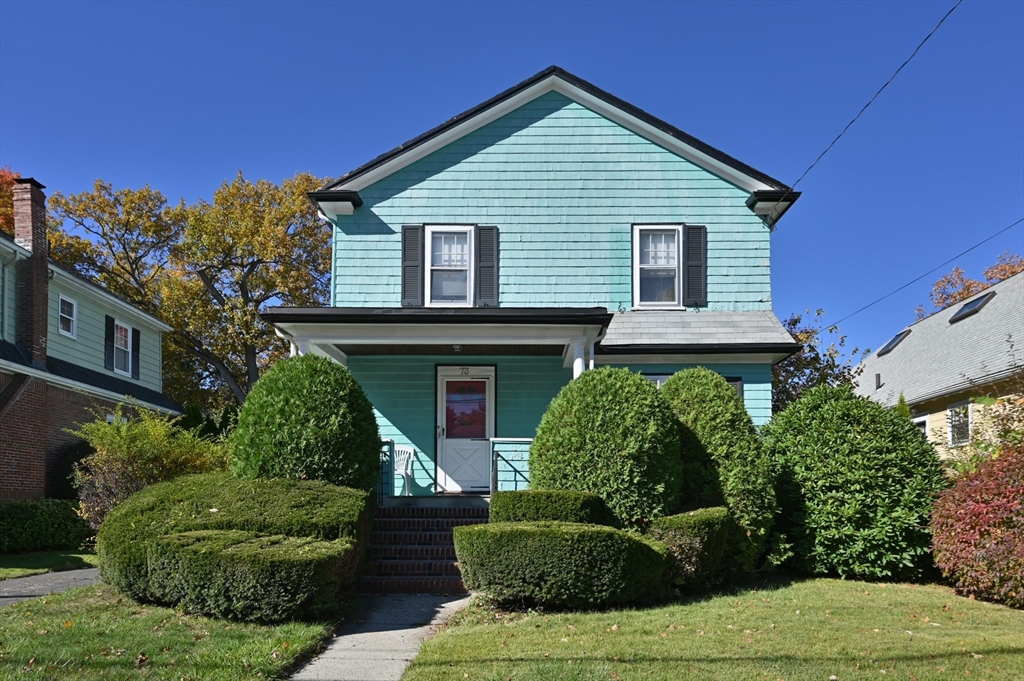
Opportunity knocks in Bellevue Hill! This home needs total renovation due to leak in roof but offers unlimited potential. Due to condition group showings only and all potential buyers and agents will need to sign a hold harmless prior to entry. Property will not be cleaned out prior to sale and buyer will be responsible for the smoke inspection. Group showings only Monday 10/27 12-1, Tuesday 10/28 1-2, Wednesday 10/29 12-1 and 4-5:30 and Thursday 10/30 12-1. Offers due Friday 10/31 at noon.
Listing Office: Leading Edge Real Estate, Listing Agent: Kristin Weekley
20 photos
$1,545,000
MLS #73463070 - Single Family
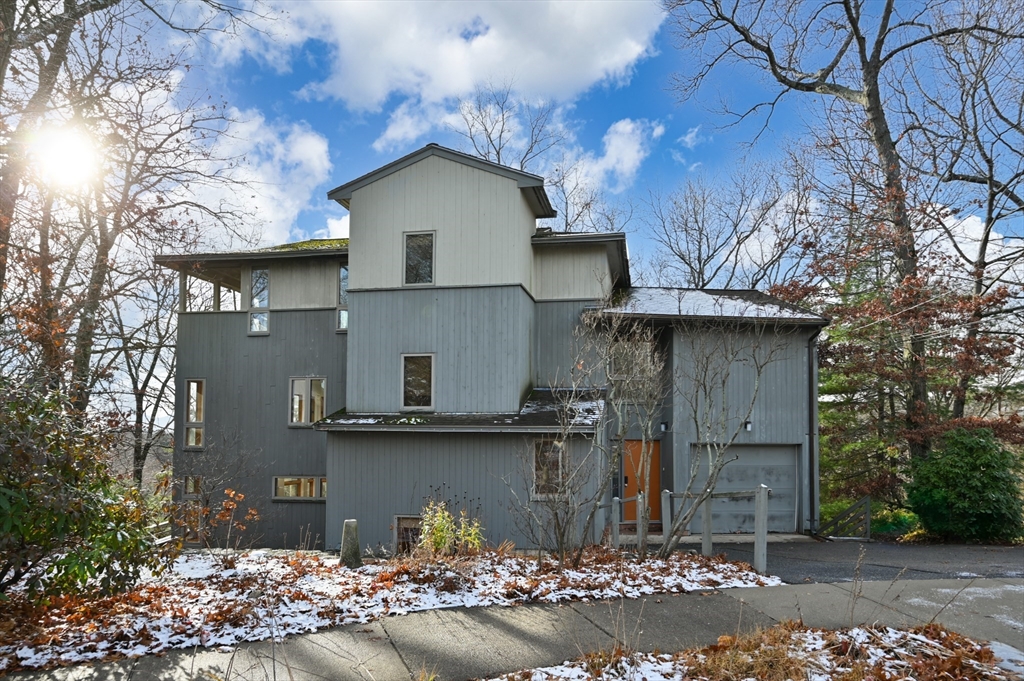
Designed by its architect owner, 55 Grove Hill Park is an exceptionally unique property that is integrated with the landscape and absolutely flooded with natural light. The layout is exciting and functional: enter at the driveway level and go to the first floor for an open living space featuring a dining area, kitchen, and living room. This level truly brings the outside in with two balconies, massive windows, and features a wood stove. This floor is completed by a half bath. One level up, find two good sized bedrooms and a full bath. Half a level up is another sun-filled room that would be a phenomenal workout space, yoga studio, home office, or artist retreat. The top floor features a massive primary suite with a walk-in closet, laundry, and another balcony. Additional heated space in the basement provides storage and a workshop and an elevator provides easy access for all. A little bit of work makes this home your own personal work of art. Offers reviewed 12/23 at 12N.
Listing Office: Leading Edge Real Estate, Listing Agent: Kristin Weekley
38 photos
Showing listings 151 - 159 of 159: First Page Previous Page Next Page Last Page |
||||||||||||||||||||||||||||||||||||||||||||||||||||||||||||||||||||||||||||||||||||||||||||||||||||||||||||||||||||||||||||||||||||||||||||||||||||||||||||||||||||||||||||||||||||||||||||||||||||||||||||||||||||||||||||||||||||||||||||||||||||||||||||||||||||||||||||||
|